30 Smart Bedroom Loft Bed Ideas for Extra Room Space
If you are trying to make the most of a compact sleeping area, choosing the right vertical layout makes a huge difference. You might want a setup that leaves plenty of floor space open for daily activities instead of crowding the room with bulky furniture.
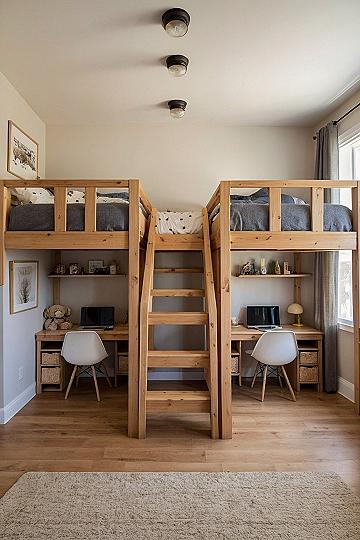
Arranging two raised sleeping structures allows siblings or roommates to share a cozy room without feeling cramped. This approach works especially well when you need separate zones for studying, relaxing, and sleeping within a tight footprint.
Think about how the occupants use their room on a daily basis before committing to a specific layout. Adding built-in desks, drawers, or shelving underneath keeps clutter off the floor and helps everything stay organized over time.
Every room has its own quirks, so you can easily adapt these layout concepts to fit low ceilings, awkward corners, or unusual window placements. Customizing the finish and hardware also lets you match the decor to your personal taste.
Take a look at these smart ways to arrange vertical sleeping spaces and find a practical setup that works for your home.
#1 Designing a Dual Loft Bed Setup with Integrated Desks
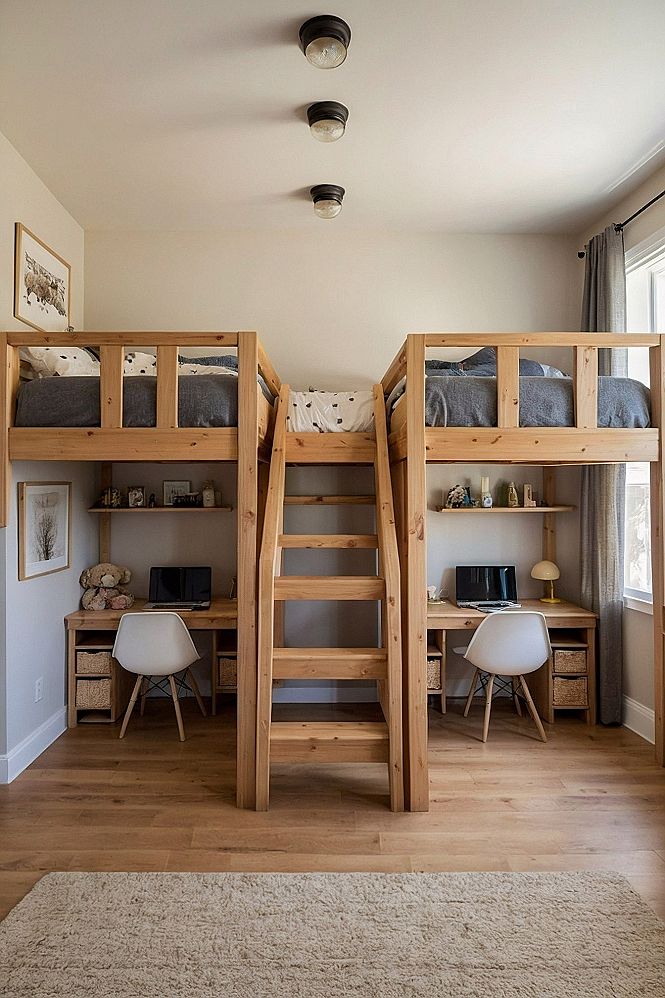
A dual loft bed setup places two raised sleeping platforms side by side with shared central stairs and dedicated study areas underneath. This clever arrangement frees up central floor space while giving two people their own private zones for sleeping and working in a shared bedroom.
When planning this layout, make sure to measure your ceiling height carefully so anyone sitting at the lower desks has plenty of headroom. Adding individual task lighting under each loft frame also helps keep the lower workspaces bright and comfortable for daily use.
#2 Utilizing Staircase Storage Beneath a Bedroom Loft Bed
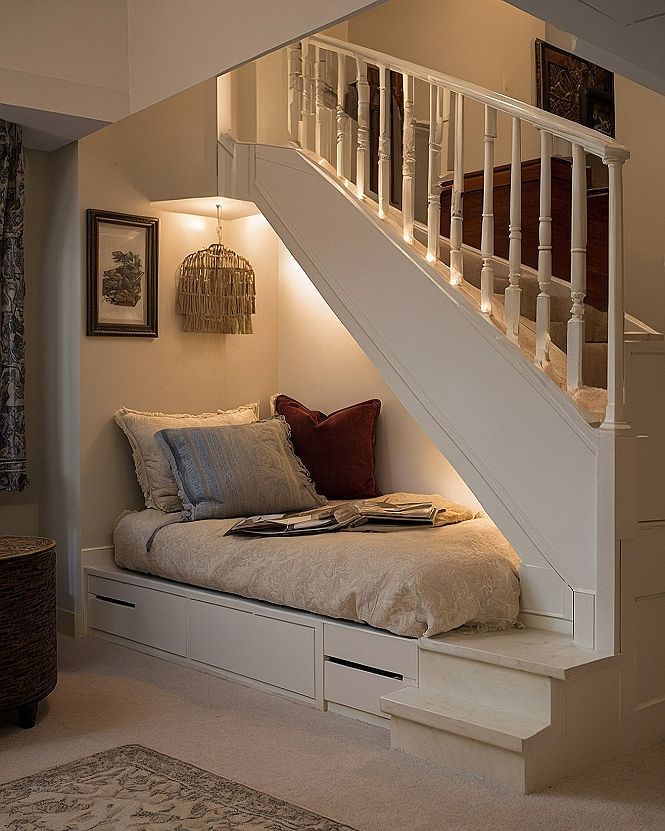
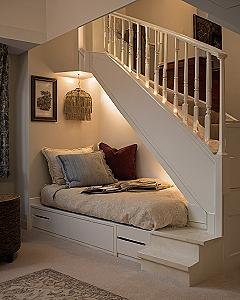
Adding built-in storage beneath the stairs of a loft bed works brilliantly because it turns empty vertical areas into practical drawers and cubbies. Instead of wasting floor space on bulky dressers, you can tuck clothing and supplies directly into the steps. This smart layout keeps the bedroom tidy and makes everyday organization much simpler for small spaces.
This design suits anyone dealing with cramped room layouts who needs extra space for clothes or gear. It is especially useful in kids rooms or studio apartments where floor space is limited. By using the stairway for storage, you can easily keep clutter out of sight while maintaining an open, comfortable living area.
#3 Choosing a Loft Bed with Built-in Wardrobes and Shelves
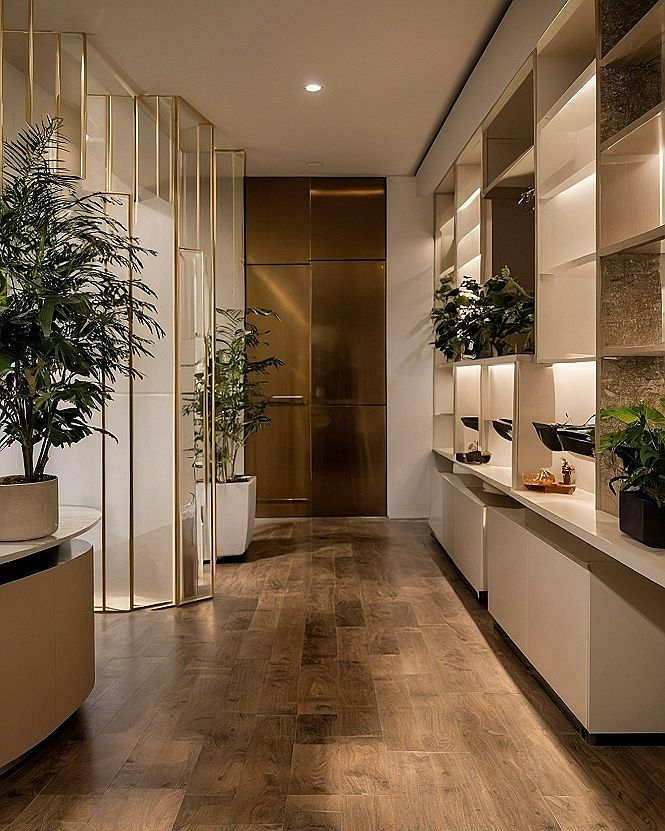
When you need to maximize every square inch of a small bedroom, picking a loft bed that combines a sleeping area with built-in wardrobes and open shelving is a smart move. This setup clears floor space by merging multiple heavy furniture pieces into one sturdy vertical unit, keeping your clothes and books organized without cluttering the room.
You can easily customize this design to match your budget and storage needs. If you want a quick fix, modular cube shelves can be placed beneath a standard metal loft frame. For a more permanent solution, hire a carpenter to build custom wooden closets that wrap securely around the support posts to fit your exact ceiling height.
What's your decor personality?
#4 Maximizing Space with Fold-Down Wall Loft Beds
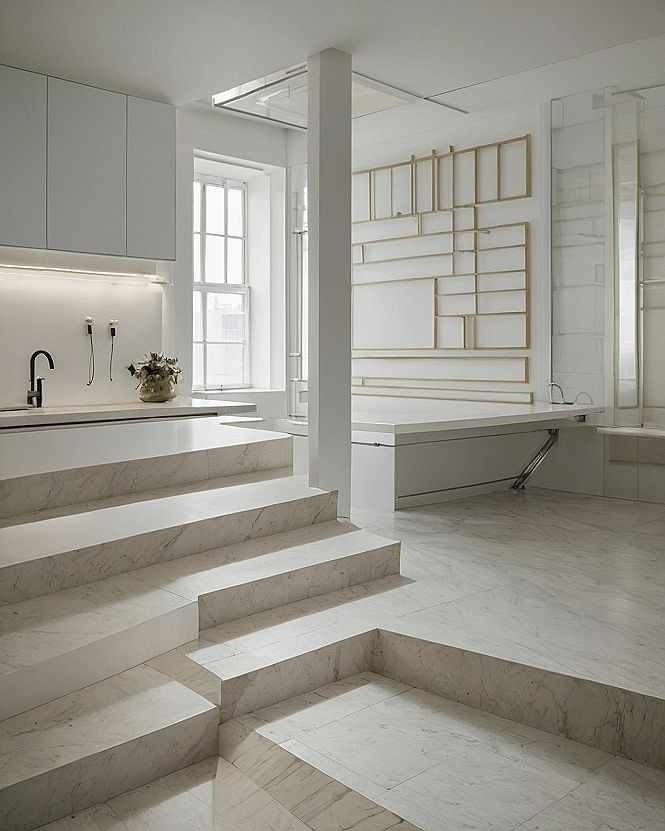
A fold-down wall loft bed is a smart option when you need your bedroom to serve multiple purposes during the day. This setup allows the main sleeping platform to tuck completely out of sight when not in use, freeing up valuable floor area for working out, hobbies, or just moving around comfortably without feeling cramped.
To keep a folding bed mechanism working smoothly for years, make sure you anchor the frame securely into solid wall studs rather than drywall alone. Regularly check the mounting bolts and pivot joints to prevent wobbling, and keep the clearance area free of thick rugs that might jam the mechanism as it lowers.
#5 Creating an Open Shared Bedroom with Twin Loft Beds
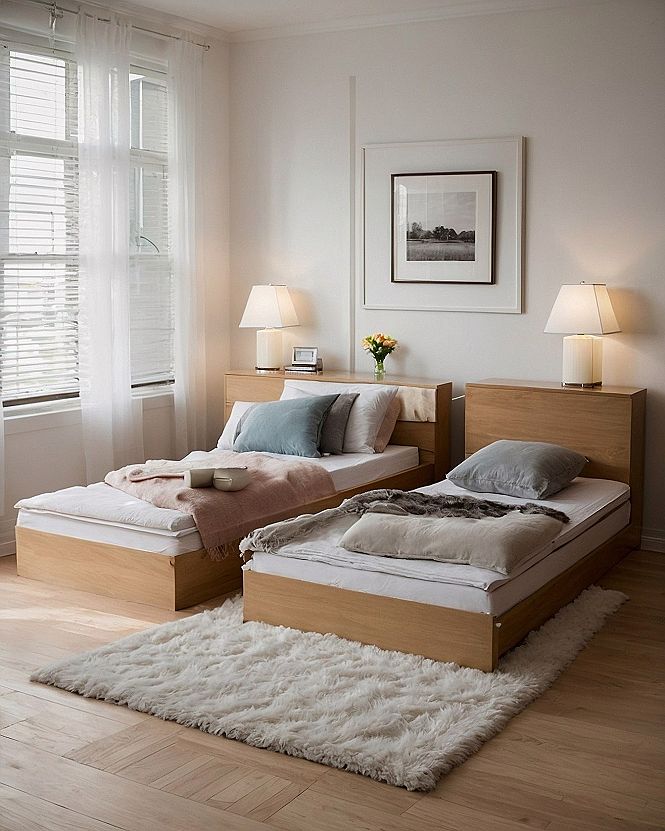
If you are setting up a shared room for kids or guests, using dual twin loft beds is a smart way to keep the floor open. Lifting both sleeping areas frees up plenty of ground space for desks, reading chairs, or toy storage without making the room feel cramped.
If vertical room is limited, you might want to try staggered loft configurations instead of matching heights. This gives each person a bit more privacy while still leaving valuable square footage underneath for daily activities and personal belongings.
What's Your Interior Style?
Tap the look that speaks to you most:
Leave a Comment