Cozy Loft Space & Attic Family Room Ideas
Turning an awkward top-floor space into a welcoming retreat can feel like a real puzzle. Slanted walls, low ceilings, and odd angles often leave rooms sitting empty and unused.
The good size and shape of an attic do not matter nearly as much as how you use the layout. With a few thoughtful choices, even the most challenging bonus room can become your family’s favorite gathering spot.
A successful room balances comfort with practical design. When you focus on soft textures and low furniture, the low ceiling heights actually start to feel cozy instead of cramped.
Choosing the right seating, lighting, and floor coverings makes all the difference in creating a snug environment. You can easily build a functional room that fits your daily routine without spending a fortune.
Let us look at some simple ways to make the most of your top floor and turn unused square footage into a practical sanctuary.
#1 Designing a Cozy L-Shaped Attic Sectional Layout
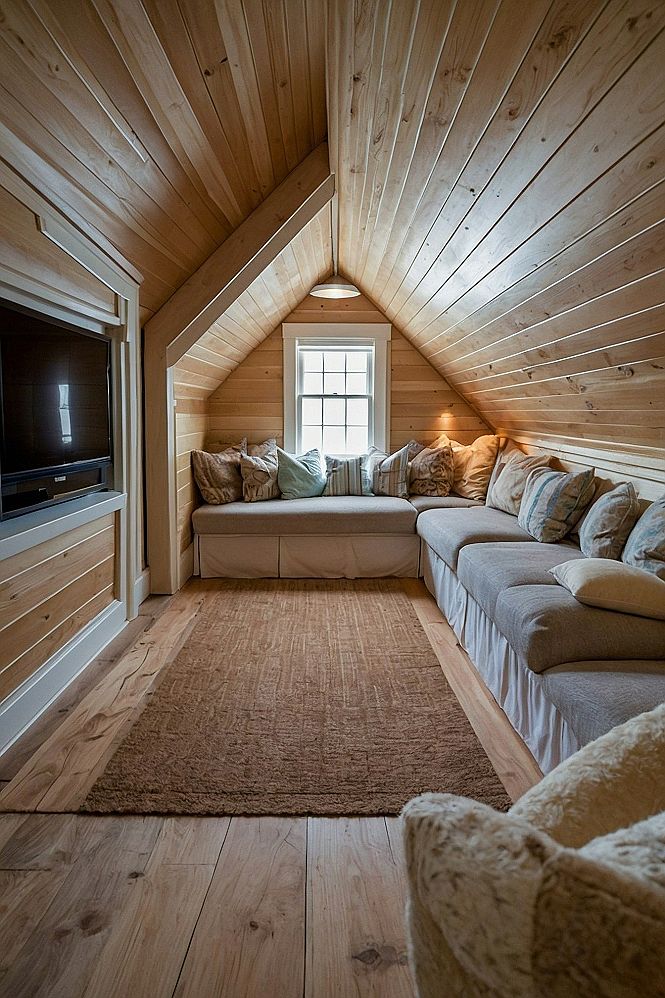
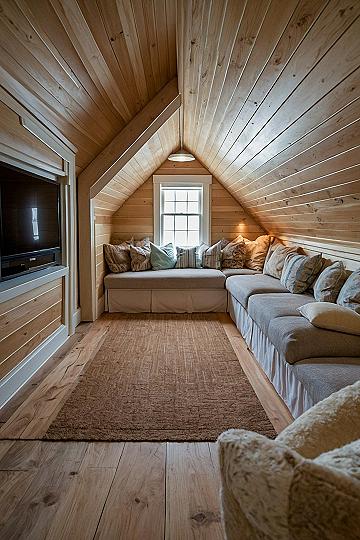
An L-shaped seating layout uses the awkward corners of an attic room to create a comfortable lounging zone. By placing custom seating along the slanted walls, you save valuable floor space while making the room feel open and welcoming for family movie nights.
When planning this layout, measure your ceiling height carefully before buying furniture. Low profile sofas with deep cushions work best under sloped rooflines. Add plenty of soft pillows to make the corner comfortable for reading or napping on rainy afternoons.
#2 Maximizing Low Ceilings With Open Loft Kitchens
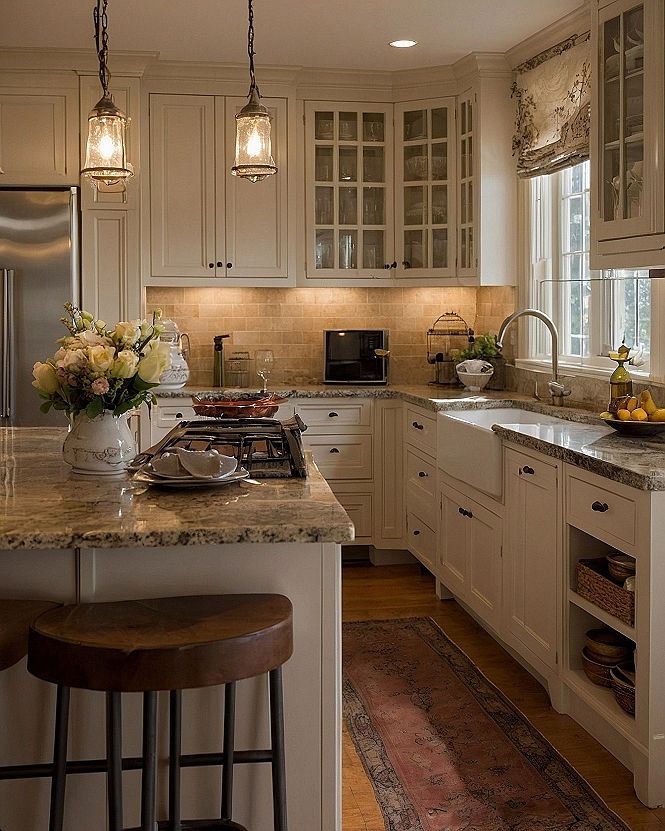
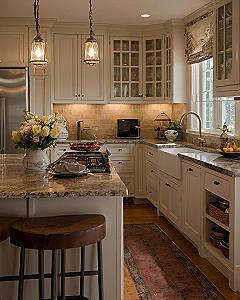
Bringing a functional kitchen area into an open loft space or converted attic works well because it keeps the overall floor plan feeling airy and connected. By utilizing low-profile cabinetry and clever storage, you can fit all your cooking essentials into a sloped room without making the area feel cramped or heavy.
This setup suits homeowners who want to merge cooking and relaxing zones into one fluid upper-floor layout. You can expect a practical space that handles daily meals easily while maintaining an open, welcoming atmosphere for family members and guests to gather together comfortably.
#3 Choosing a Hidden Attic Kitchenette With Pocket Doors
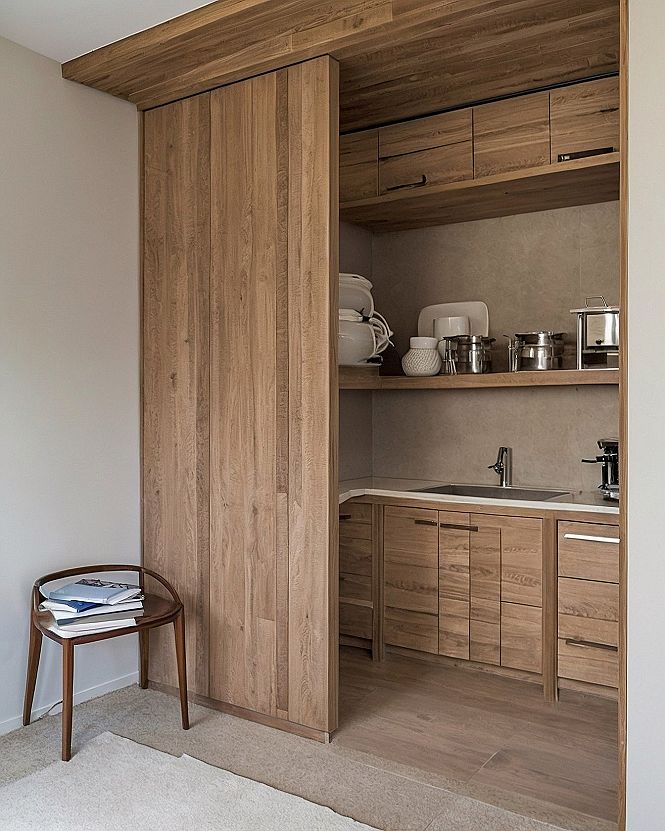
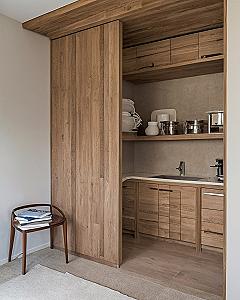
When you want to add a small snack station to an attic family room without losing floor space, decide on a built-in recess with sliding panels. This setup lets you hide coffee makers, mini fridges, and dishes behind matching wall cladding when you are not using them. It keeps sloped rooms looking clean and uncluttered.
To fit this design to your budget, you can mix custom wood panels with standard cabinet boxes from a hardware store. If full woodwork feels too heavy for your space, paint the sliding doors the same color as the surrounding drywall so the entire kitchen zone blends smoothly into the wall.
What's your decor personality?
#4 Adding Glass Partition Walls for Bright Attic Rooms
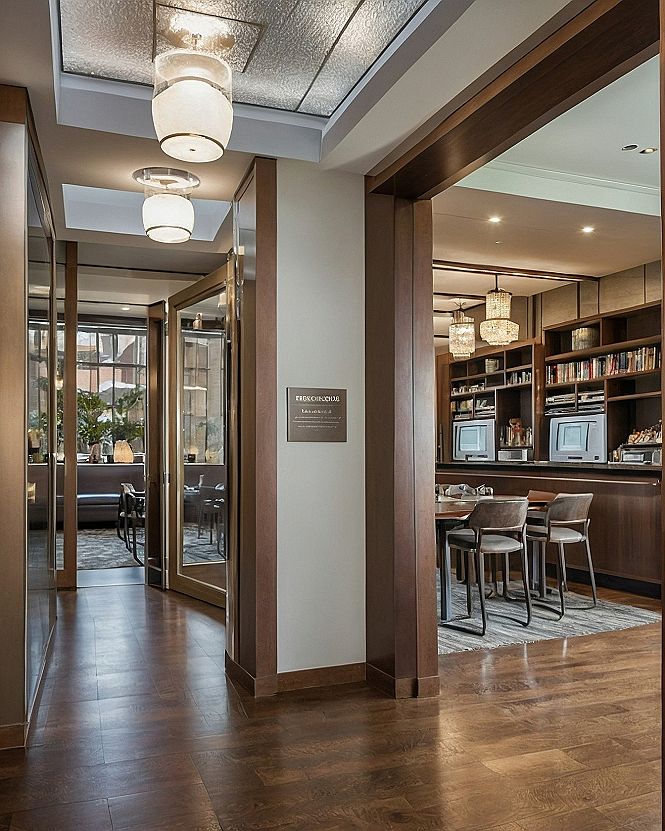
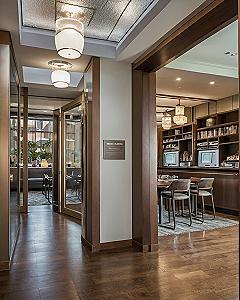
Glass partition walls help divide a large loft space without blocking natural light. When you install glass panels instead of solid drywall, sunlight can travel freely from room to room. This setup keeps your attic family room feeling open and airy while still giving you some noise control between different zones.
To keep glass walls looking clean, wipe them down weekly with a microfiber cloth and a gentle vinegar solution to remove dust and fingerprints. When placing furniture near glass dividers, leave a few inches of clearance so people can easily walk past without bumping the panels. Choose durable tempered glass for safety if you have kids.
#5 Creating a Relaxing Outdoor Seating Zone on Your Roof Deck
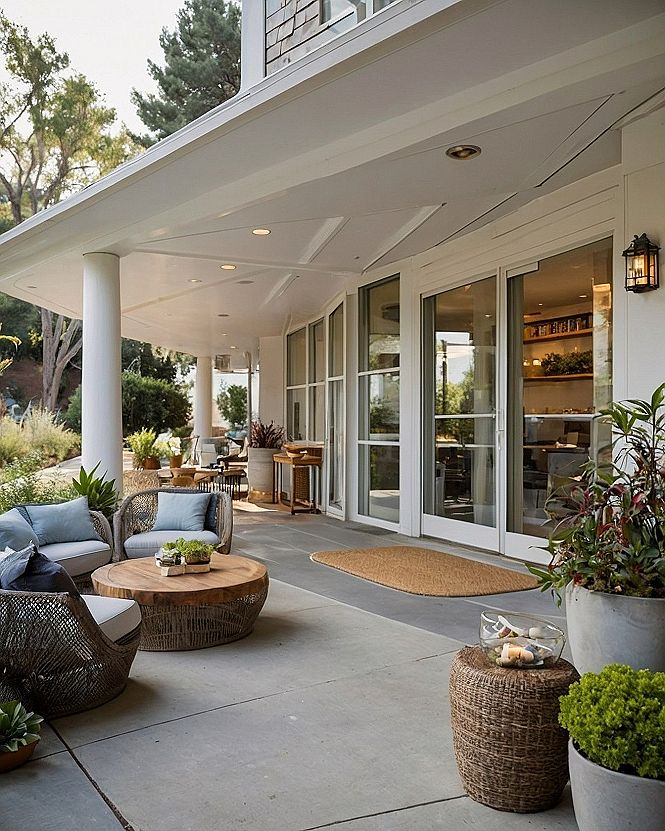
I really recommend adding a comfortable seating group just outside your upper-level loft or attic space to extend your living area outdoors. Placing durable wicker chairs and a low wooden coffee table on a covered patio gives you a wonderful spot to enjoy morning coffee or read a book while taking in the fresh air.
If your climate or layout makes wicker furniture tricky, you can swap it for lightweight aluminum or powder-coated metal frames that handle weather changes with ease. Add some weather-resistant cushions in soothing colors to keep the seating inviting and comfortable all season long without needing constant maintenance.
What's Your Interior Style?
Tap the look that speaks to you most:
Leave a Comment