Designing a Sunken Living Room Architecture Layout with Open Mezzanine Loft Spaces
Arranging a large, open interior layout often feels overwhelming when high ceilings and empty corners make the room lack warmth. Making a vast space feel cozy requires smart spatial planning.
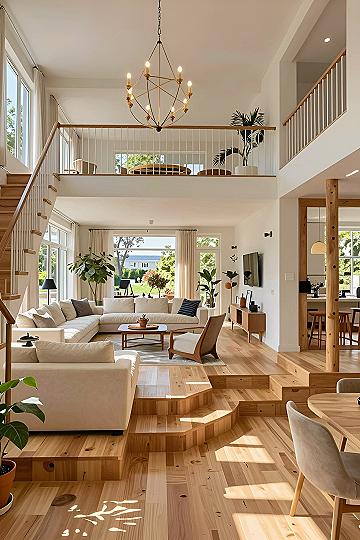
Dropping part of the floor creates distinct zones without needing permanent walls. This clever architectural choice naturally separates the main seating area while keeping sightlines open.
Splitting levels adds instant depth and visual interest to a standard open-concept house plan. A sunken lounge invites people to gather closer together in a comfortable, protected pocket of the room.
Balancing lower conversation pits with upper-level walkways brings great architectural harmony to a home. Warm wood accents, soft textiles, and large windows complete the comfortable balance.
Let us look at how these smart multi-level design ideas come together in real living spaces.
#1 Understanding Open Mezzanines and Sunken Floor Plans
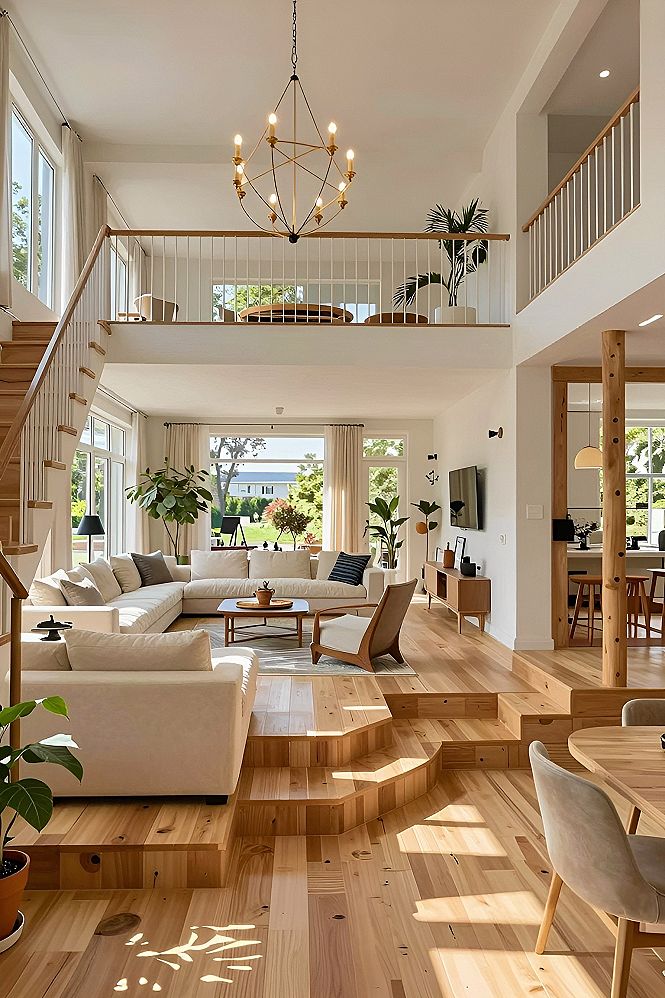
A sunken living room combined with an open mezzanine loft creates distinct functional zones inside a single tall room. Dropping the floor level defines a cozy seating area without adding walls, while the upper loft level adds usable floor space overhead. This layout maximizes vertical room volume and lets light travel freely between levels.
When planning this multi-level layout, pay close attention to your lighting choices. Because upper lofts can cast shadows over the lower lounge, hanging a large statement light fixture from the high ceiling helps illuminate both levels properly. Layering floor lamps and wall sconces also keeps the lower seating zone bright and welcoming.
#2 Maximizing Vertical Space with Multi-Level Architecture
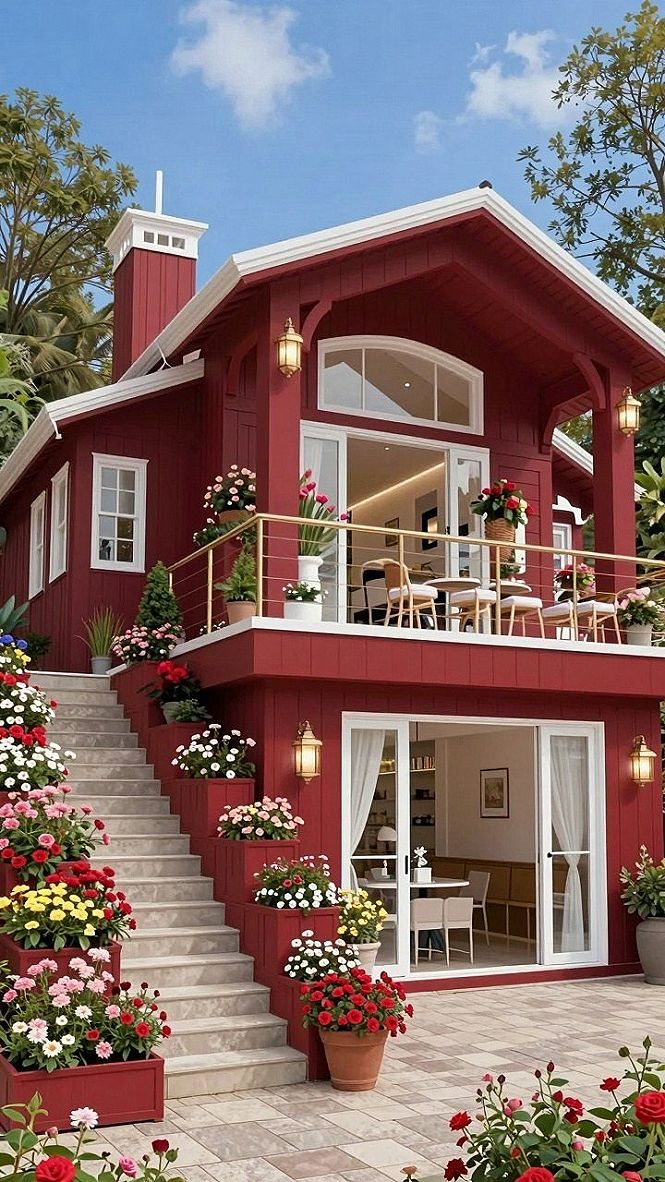
Combining a sunken living room with an open mezzanine loft works exceptionally well because it naturally divides a large room without using solid walls. Lowering the main seating area creates a cozy, intimate zone, while the upper level provides an open overlook. This multi-level approach keeps sightlines open, allowing natural light to flow freely throughout the entire home while adding distinct functional zones.
This layout suits people who love an open-concept feel but still want defined areas for relaxing and sleeping or working upstairs. It helps maximize vertical volume in homes with high ceilings, making modest square footage feel much larger. You can expect a bright, airy interior that balances social gathering spaces with private retreats just a short staircase away.
#3 Choosing Between Poolside Lounge Pits and Standard Seating
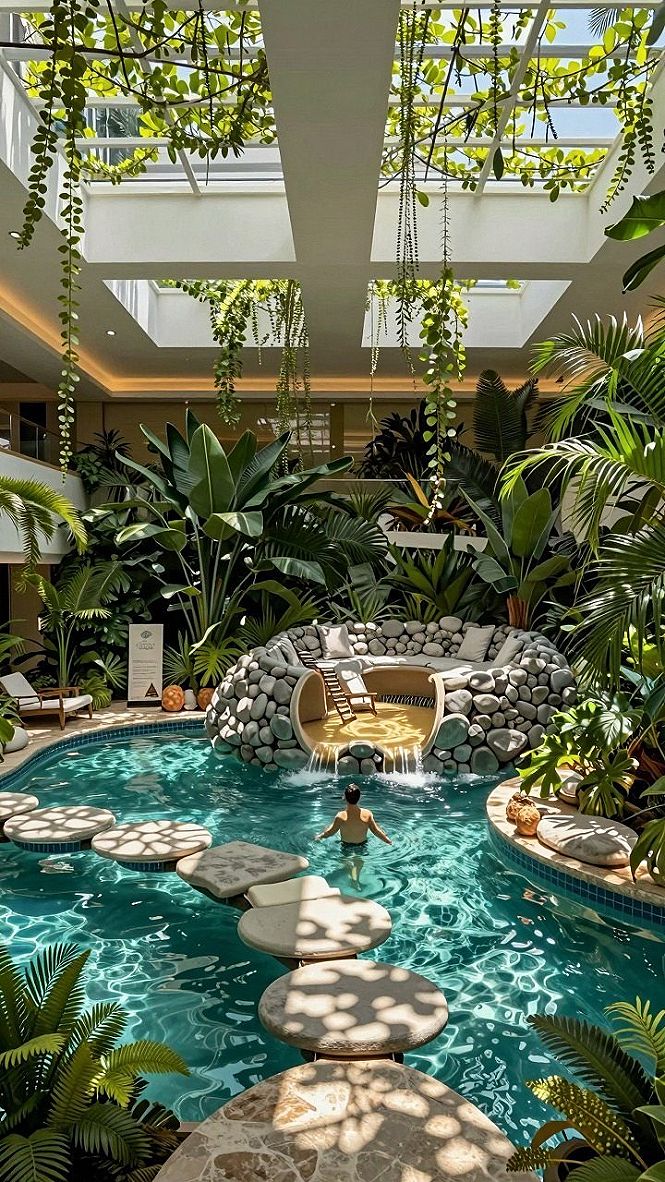
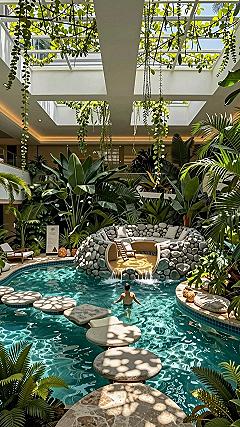
When you plan a sunken living space near water, you must decide if you want a direct pool connection or a dry perimeter. A sunken zone placed right at water level creates a bold tropical look and blurs the lines between indoor rooms and outdoor pools. This setup works best when you want an immersive resort feel inside your own home.
If you are working with a smaller budget or tight square footage, try building a dry sunken pit surrounded by potted greenery instead of a water feature. You get the cozy, low-profile seating benefit without the high installation costs and moisture concerns of an indoor pool. Just pick sturdy materials that resist humidity if you plan to keep live plants nearby.
Which architectural style speaks to you?
#4 Maintaining Staircase and Mezzanine Railings in Multi-Level Homes
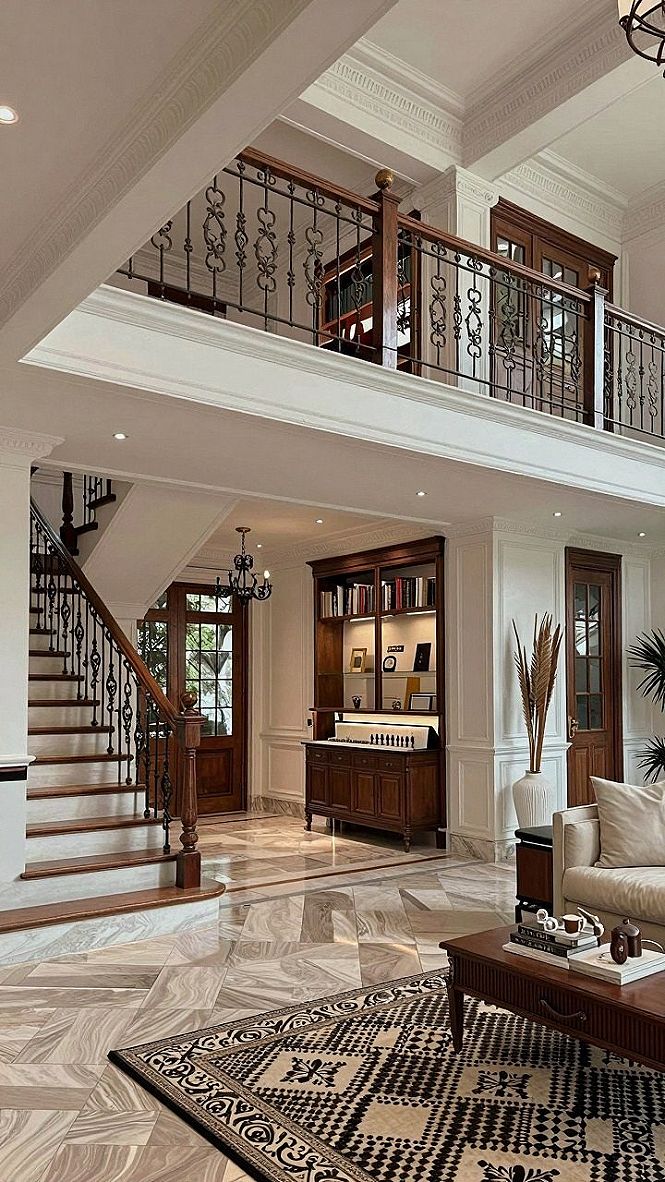
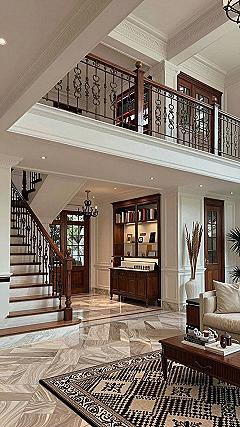
When you have a sunken living room combined with an open mezzanine loft, staircases and railings link the entire vertical space. Choosing sturdy materials like hardwood and wrought iron ensures structural safety while handling daily foot traffic. Regular maintenance on these joinery points stops loose fixtures and keeps your multi-level layout secure for years.
Dust accumulation is a common issue around high railings and complex spindle designs. Use a microfiber extension duster weekly to clear hard-to-reach areas without scratching the finish. Periodically check wood surfaces for scuffs from shoes or furniture, and apply a gentle cleaner to protect the varnish from wear over time.
#5 Styling Your Open Loft and Living Room Space
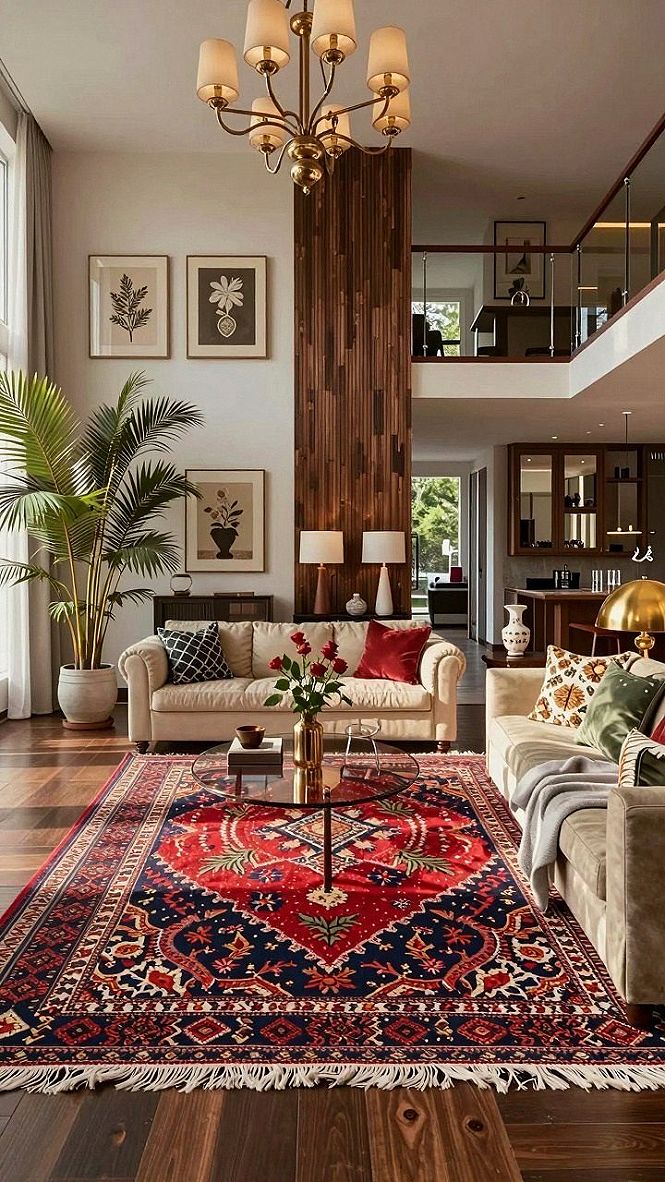
I really suggest using matching light fixtures to tie your lower seating area and upper mezzanine together. When you coordinate the main chandelier with smaller accent lamps, the double-height room feels connected instead of broken up into separate zones.
If you want a slightly more relaxed feel, try mixing metal finishes with warm wood paneling. You can swap traditional brass for matte black hardware on the upper railings while keeping wooden coffee tables below for a balanced, welcoming atmosphere.
What's Your Architecture Personality?
Tap the look that speaks to you most:
Leave a Comment