Dream Loft Apartment & Pinterest Loft House Ideas
Have you ever wondered how to make an open layout feel genuinely cozy instead of cold and cavernous? High ceilings and expansive rooms look great in magazines, but making them feel lived-in takes a bit of thought. You want a home that feels open yet inviting.
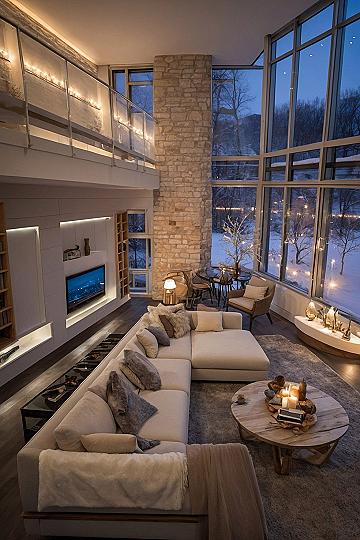
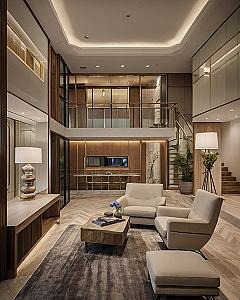
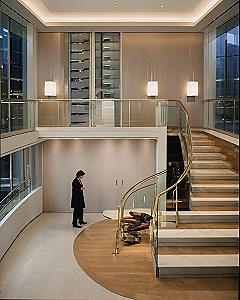
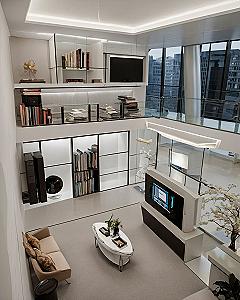
The secret lies in balancing vertical space with low, grounded furniture. When you give the eye places to rest, massive rooms start to feel much more manageable.
This approach keeps your layout practical and comfortable for everyday living. You can combine distinct functional zones without crowding the floor plan.
Let us look at a few simple ways to arrange a dreamy loft setup, from the main living zone to the upper sleeping level.
Here is how you can start styling your own open-plan layout right now.
#1 Designing a Two-Story Loft with Floor-to-Ceiling Windows
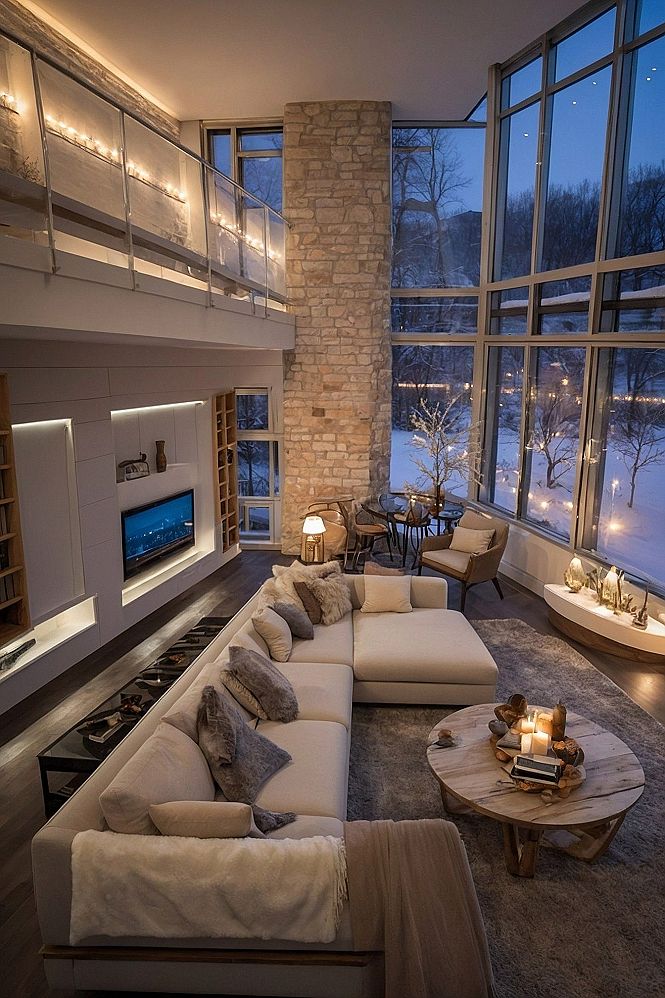
An open two-story loft uses massive vertical windows to bring natural sunlight deep into the main living areas. This layout removes physical barriers between floors, which helps small rooms feel much larger and more connected. High ceilings also give you plenty of wall space to display large art pieces or unique shelving units.
When picking window treatments for tall glass walls, look for motorized shades that you can operate with a simple remote or wall switch. Because manual blinds are hard to reach at that height, motorized options save you time and help you manage room temperature easily throughout changing seasonal weather patterns.
#2 Maximizing Open Space in a Multi-Level Loft
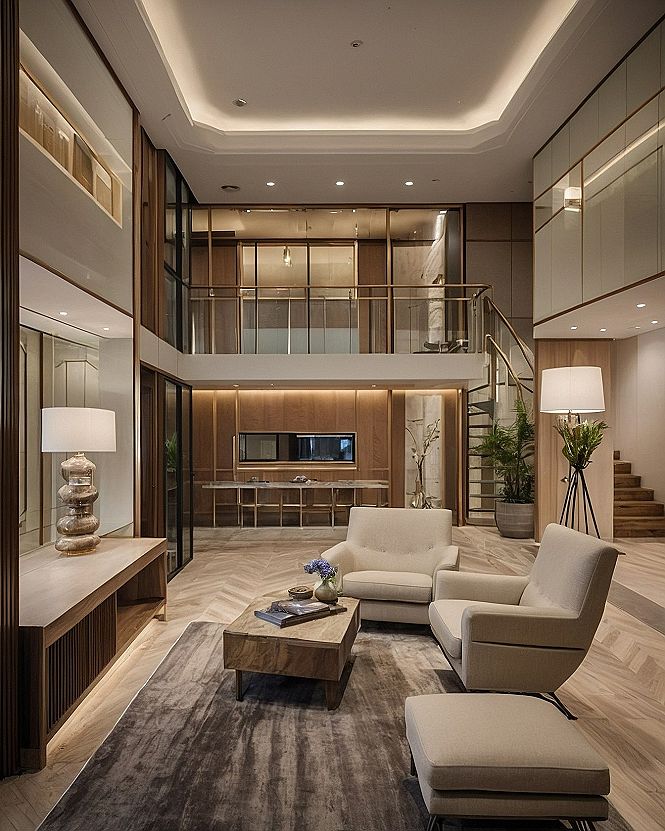
Open layouts in multi-level lofts work well because they remove barriers between rooms. By keeping sightlines clear and ceilings high, natural light flows freely through the entire floor plan. This creates an airy feeling that makes even a modest footprint seem much larger and more connected.
This layout suits people who enjoy entertaining or want a flexible living space. You can arrange seating groups to define different zones without building walls. Expect a functional flow that makes daily movement easy while keeping the home organized and comfortable for everyone.
#3 Selecting Built-In Shelving for Vertical Loft Storage
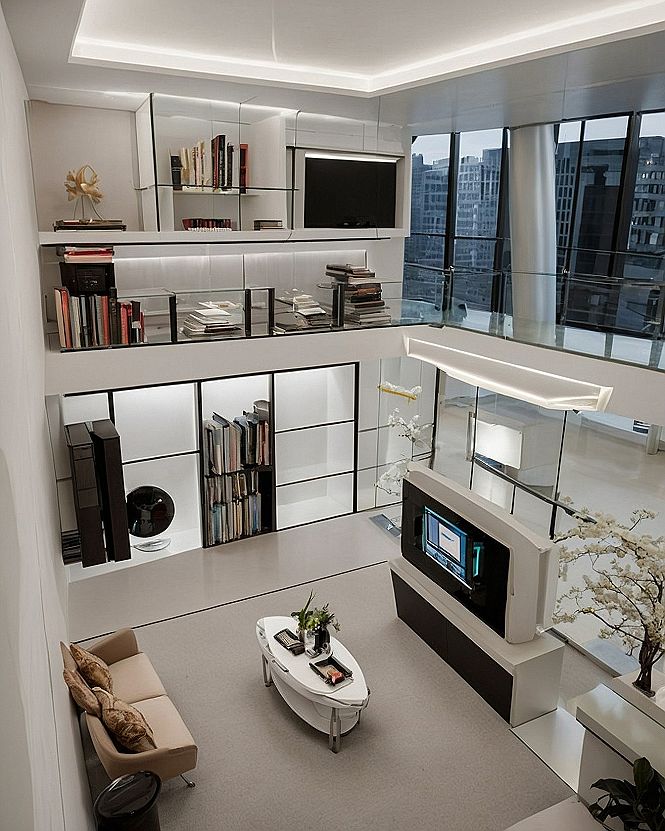
When you want to organize a tall loft, deciding how to install built-in shelving requires careful planning. Measure your vertical wall space first to determine how high your storage can safely reach. Choosing units that match your wall color helps large storage systems blend into the room instead of overwhelming the layout.
If custom carpentry stretches your budget, try combining modular bookcases with wall anchors for a built-in look. You can mix open display cubbies with closed cabinets to hide clutter. This keeps your main living area tidy while giving you plenty of room to store books, electronics, and daily essentials.
Which style is calling your name?
#4 Maintaining a Curved Glass Staircase Railing in a Loft
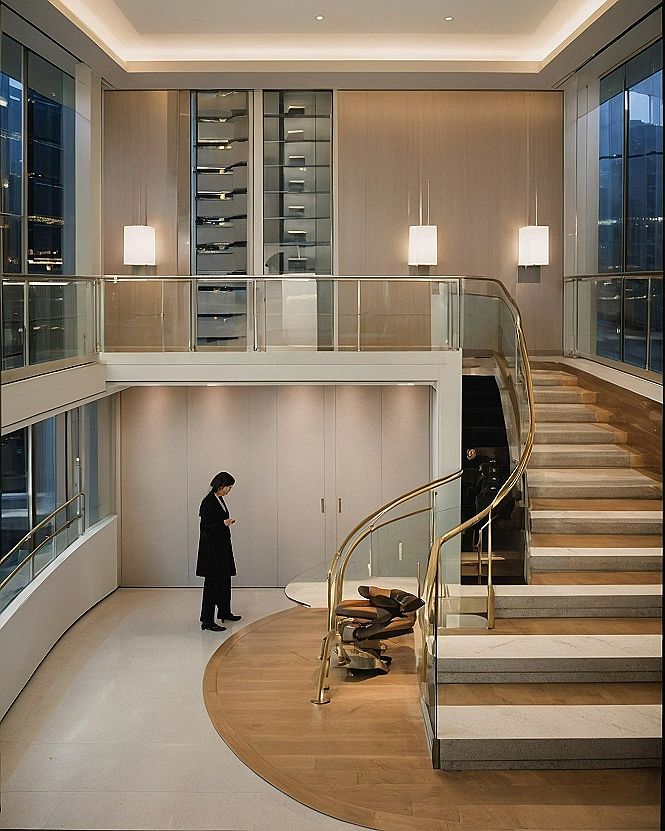
Glass railings with metal accents require regular cleaning to stay clear and smudge-free, especially in high-traffic areas. Use a mild soap solution and a microfiber cloth to clean the glass panels without scratching the surface. Wipe down the metal handrails with a soft cloth to remove natural oils from hands, which prevents tarnishing over time and keeps the hardware looking polished.
When arranging furniture near a curved staircase, leave enough walking clearance around the bottom steps to keep pathways safe and open. Avoid placing heavy items directly against the curved baseboards so you can easily reach every spot for dusting and floor cleaning. Simple rug placement nearby can also trap dirt before it tracks onto the lower wooden steps.
#5 Adding Glass Partitions to Define Zones in Open Lofts
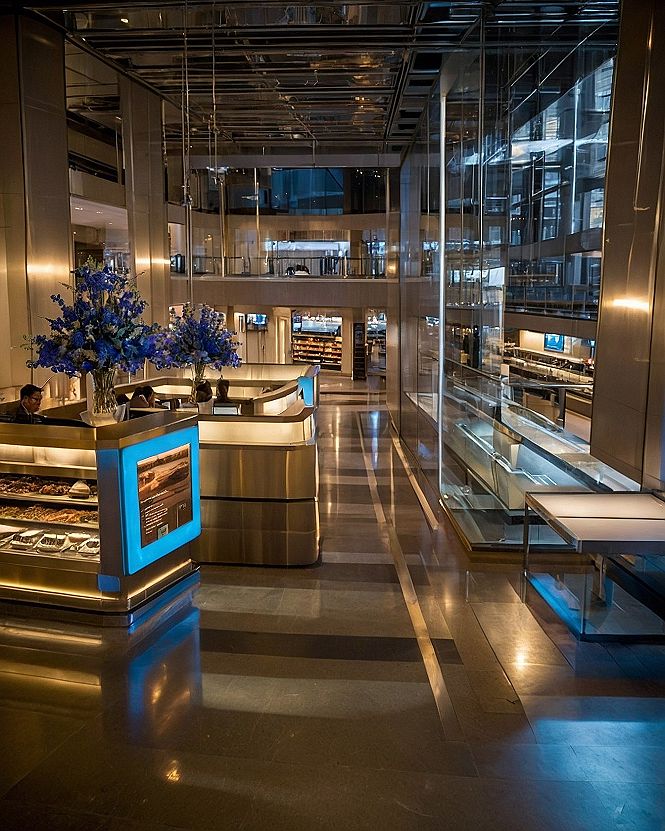
If you want to divide a large loft without blocking natural light, glass partitions are a smart option. They help separate functional zones while keeping the open feel of your rooms. You still get privacy for specific tasks, and the light can travel freely across the entire floor plan.
If full glass walls feel too formal, you can try half-height glass dividers instead. They offer a bit of separation while keeping the layout flexible. You might also add frosted bands or simple curtains to control visibility whenever you want a bit more privacy from the rest of the space.
What's Your Style Personality?
Tap the look that speaks to you most:
Leave a Comment