Finished Attic Room Layout & Slanted Roof Room Ideas
Have you ever looked at a finished attic room and wondered how to make those awkward angles actually work for your daily life? Turning a high attic into a practical space can feel like a big puzzle.
The secret is working with the angles rather than trying to hide them. Slanted roof room ideas often perform best when you embrace the cozy, tucked-in feeling instead of fighting the architecture.
By planning your attic room layout around natural light sources and low furniture profiles, you can create a comfortable retreat without making the space feel cramped.
Smart attic skylight ideas and creative built-in seating will help you turn every square inch of a loft conversion apartment into a useful spot for relaxing or working.
Let us look at some simple ways to style your top-floor guest house or studio lounge so it feels bright, open, and completely intentional.
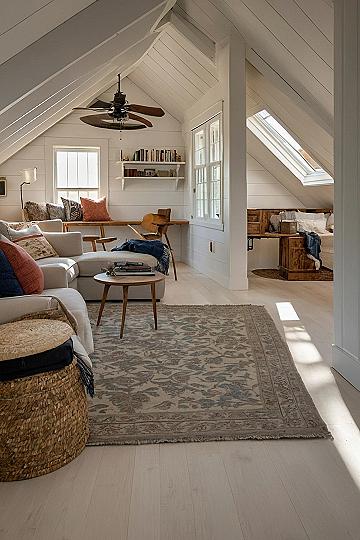
#1 Using White Wood Panelling on Slanted Attic Walls
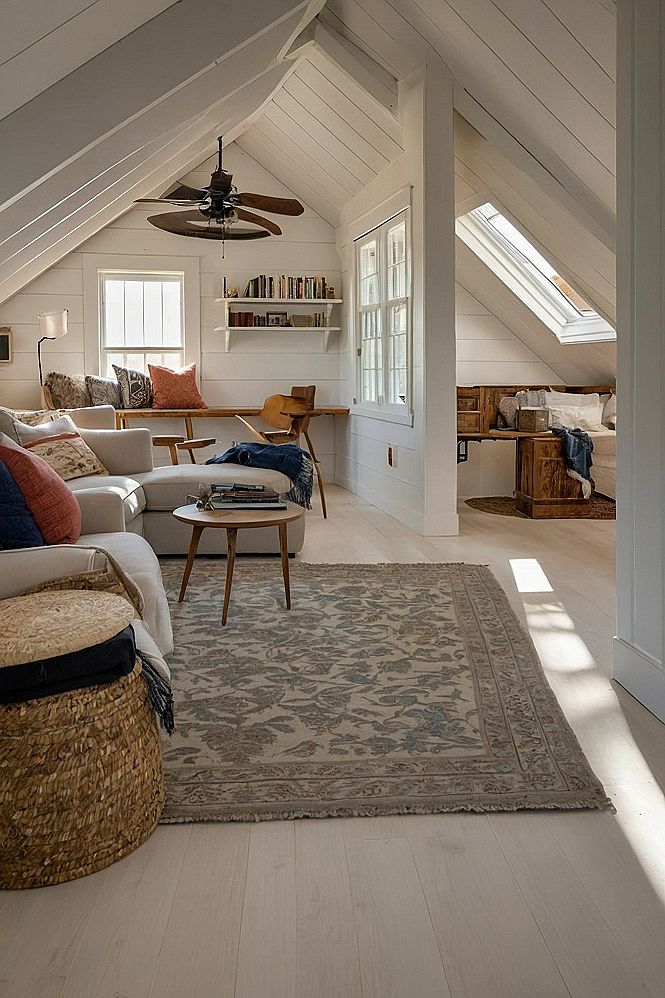
Covering slanted attic walls and ceilings in white wood panelling is a smart way to make a cramped top-floor room feel much larger and brighter. The vertical or horizontal boards add texture while the light paint color bounces natural sunlight around the entire space, turning an otherwise dark area into a welcoming living zone.
When picking paint for your panels, go with a satin or eggshell finish rather than high gloss. This catches enough light to keep the room feeling open without creating harsh glares from windows. Keep your flooring light as well to maintain that airy, continuous feel overhead.
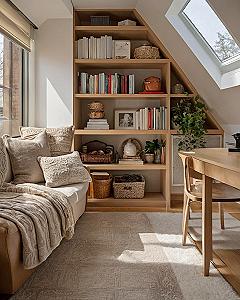
#2 Maximizing Slanted Ceilings With Custom Built-In Shelving
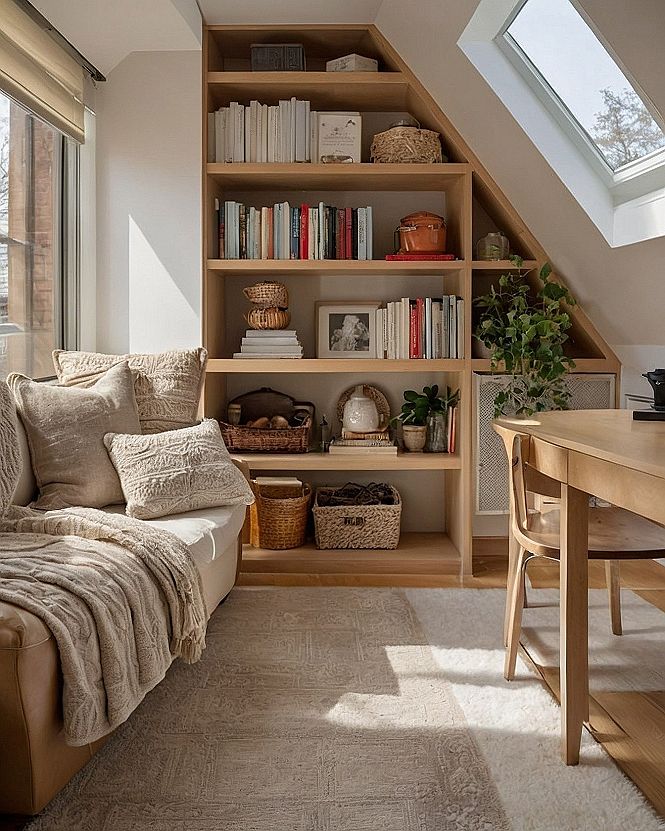
Building custom shelving into a slanted attic wall is a smart way to use awkward architecture. Standard furniture often leaves dead zones, but fitted shelves follow the angle of the roofline to turn lost square footage into practical storage. This layout works because it treats tricky slopes as an asset rather than an obstacle, keeping your floor area open for everyday living.
This design choice suits anyone who needs extra storage without crowding a small room. You can store books, bins, and decorative items safely within reach. When planning custom woodwork, match the finish to your flooring or trim so the entire space feels unified. You will end up with an organized, custom look that makes the room feel much larger and more functional.
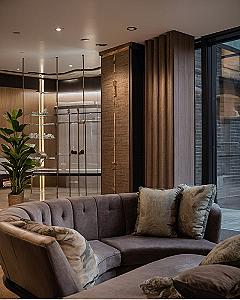
#3 Choosing Between Open Glass Shelves and Closed Attic Wardrobes
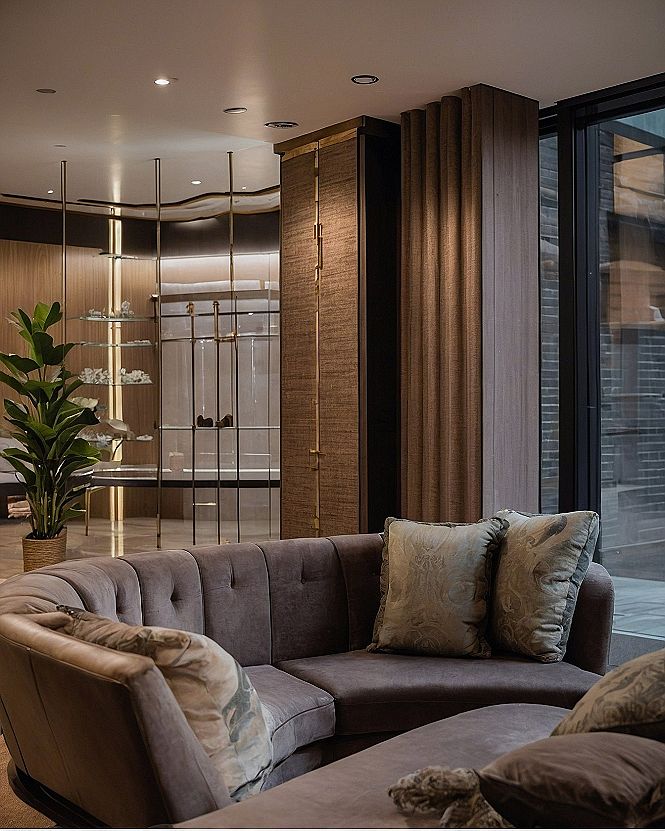
When you plan storage for a slanted attic room, deciding between open glass shelving and enclosed wooden cabinets depends on how much you want to display. Open shelves make a tight corner feel larger by letting light pass through. Closed wardrobes hide clutter and protect seasonal clothing from dust, keeping your slanted ceiling space looking neat and orderly.
You can mix both approaches to fit your specific budget and layout needs. Install a tall cabinet against the highest part of the wall for bulky items, then mount a few open glass shelves under the lower slope. This balanced method gives you hidden storage for everyday gear and an open display area for decorative items.
What's your decor personality?
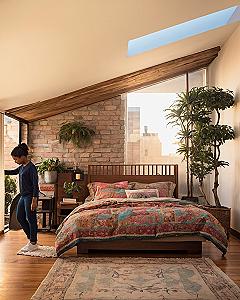
#4 Adding an Exposed Wood Beam to Slanted Attic Ceilings
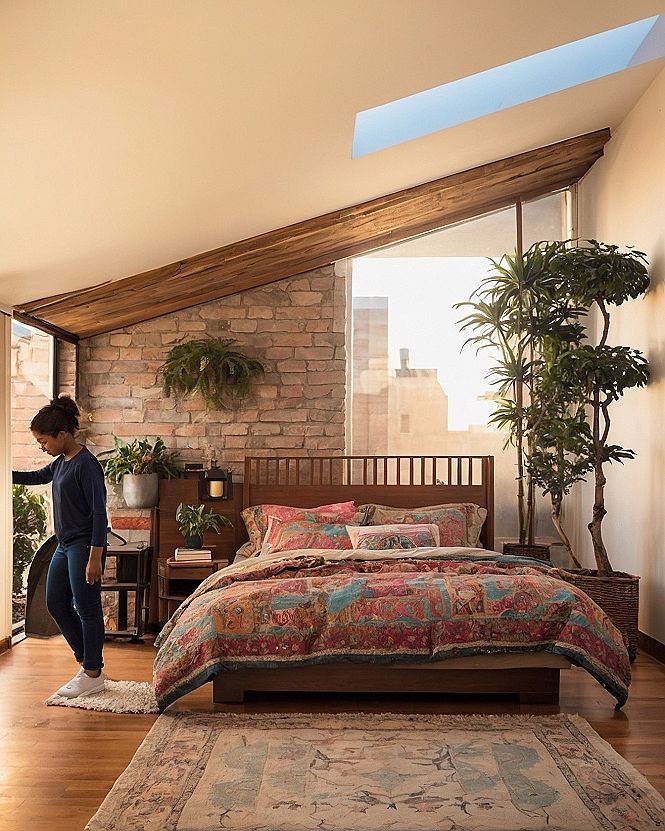
Installing a solid wood beam along the angle of an attic ceiling helps reinforce structural lines while adding natural warmth to the room. Wood beams anchor awkward architectural angles and make sloped walls look intentional rather than unfinished. Sealing the timber properly before installation protects the wood from temperature shifts common in top-floor spaces.
Routine upkeep for exposed wooden beams involves checking for seasonal expansion and dusting the top surfaces regularly. Because attics experience higher heat fluctuations, apply a nourishing wood oil once a year to keep the grain from drying out. Keep heavy hanging items away from decorative beams unless they are bolted directly into the ceiling studs for proper load support.
#5 Creating a Cozy Reading Nook Beneath Attic Eaves
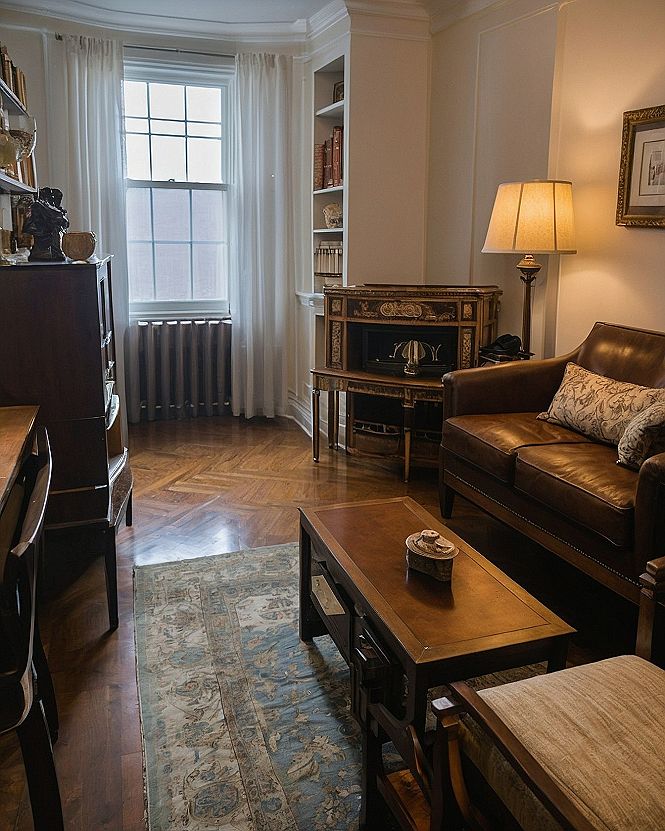
If you want to make the most of an awkward corner in your finished attic, setting up a small reading nook is a wonderful choice. Tucking a comfortable armchair and a low side table into a slanted space lets you turn unused square footage into a quiet retreat for reading and relaxing.
If a full armchair takes up too much floor space, try placing a narrow wooden bench against the wall with soft cushions instead. This alternative option keeps the area open while still giving you a pleasant spot to sit down with a good book.
What's Your Interior Style?
Tap the look that speaks to you most:
Leave a Comment