How To Design A Compact Bathroom: Smart Layouts and Remodeling Ideas
Working out how to design a compact bathroom is much easier when you focus on smart layout choices. A well-planned space feels open and works smoothly for daily routines.
Many homeowners want a bathroom without toilet clutter or a clever small modern bathroom with tub remodeling ideas that fit tight spaces. A functional small bathroom remodel with bathtub can completely change how the room feels.
Keeping costs low is totally possible with an affordable small bathroom remodel that targets key fixes. Planning a small bathroom remodel 2025 project helps you use modern materials without wasting money.
A clever bathroom design small budget approach lets you mix style with practical savings. You might even look at small bathroom ideas indian home for space-saving tricks, or plan a complete small full bathroom remodel.
Here is how you can put these practical design steps together starting with the main layout.
#1 Using Glass Walk In Showers To Open Up Small Bathrooms
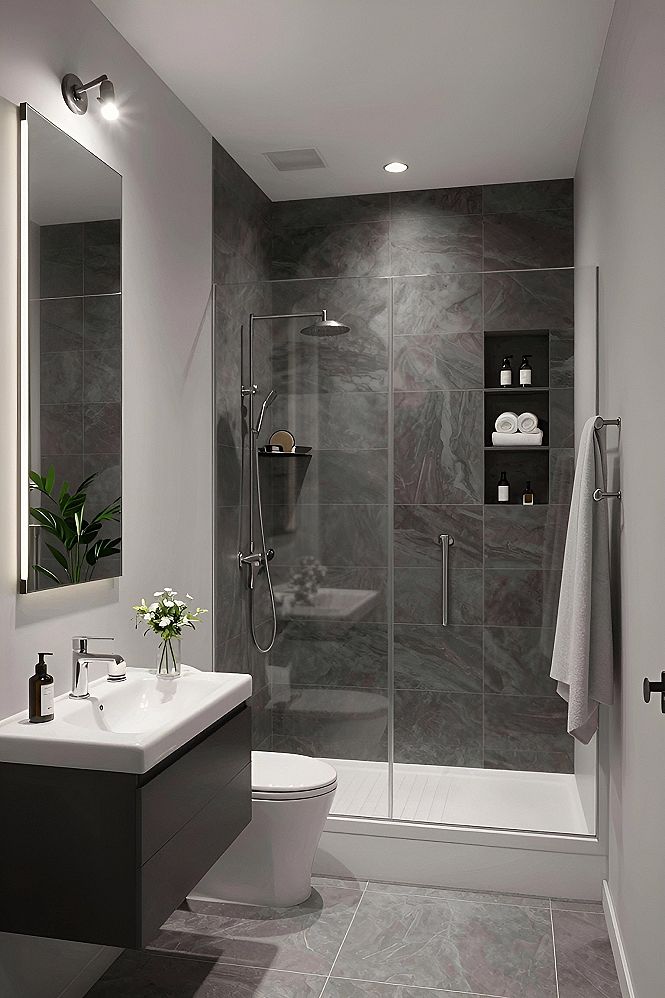
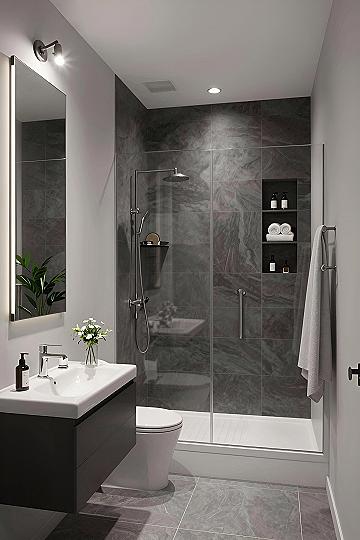
A glass walk in shower uses clear panels instead of heavy curtains or framed doors. This simple design trick lets light pass straight through the room. When your eyes can travel across the entire space without hitting a visual barrier, a tight bathroom instantly feels much larger and less cluttered.
When planning this layout, keep the glass clean by wiping it down after use with a squeegee. This quick daily habit prevents soap scum buildup and hard water stains. Choosing frameless glass also cuts down on metal edges, creating a sleek look that maximizes openness in any small layout.
#2 Maximizing Space With Floating Vanities and Round Mirrors
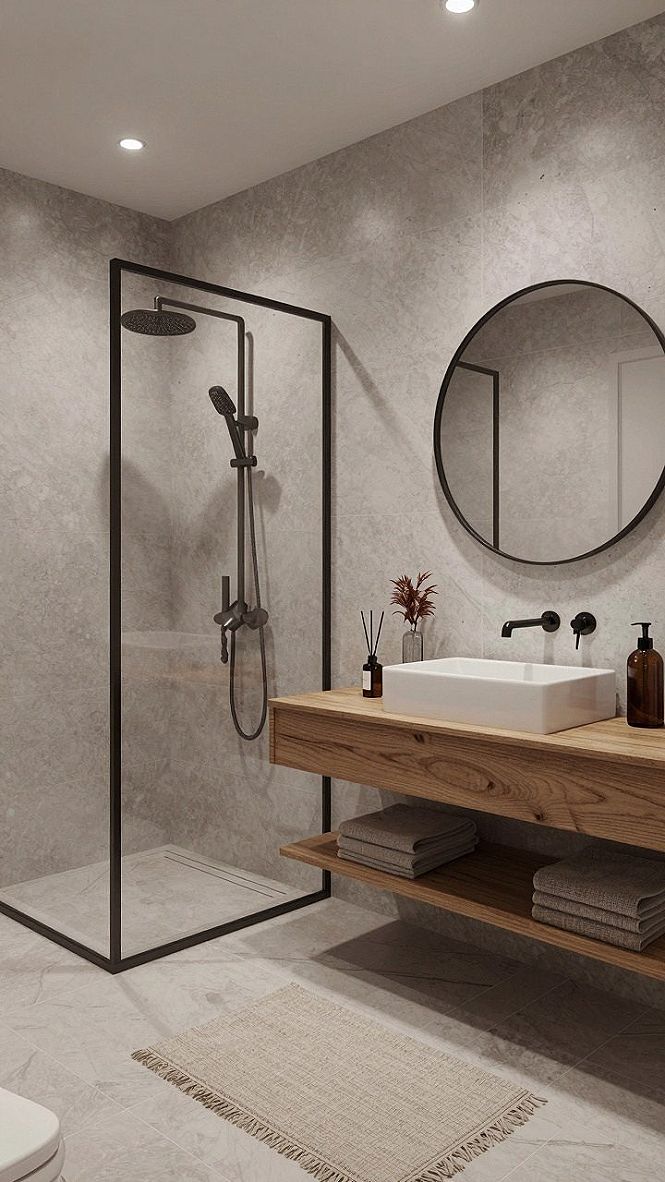
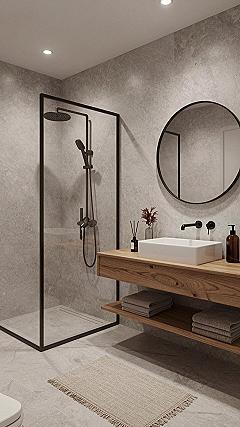
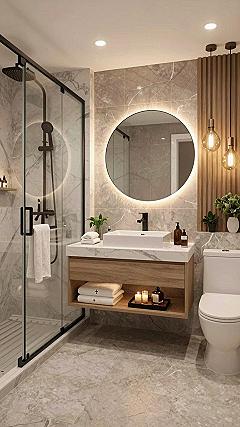
Floating vanities work wonders in small bathrooms because they clear floor space and make the whole room feel larger. By lifting the vanity off the floor, you create an open sightline that tricks the eye into seeing more square footage. Adding a round mirror above helps bounce light around while softening the sharp corners of walls and tiles.
This setup suits homeowners who want a clean, minimalist look without losing daily storage. You can easily stack baskets or towels on the open lower shelf. Expect a brighter, less cramped bathroom layout that makes cleaning the floor much simpler since nothing blocks your mop or vacuum.
#3 Choosing a Wall-Mounted Toilet for Small Bathrooms
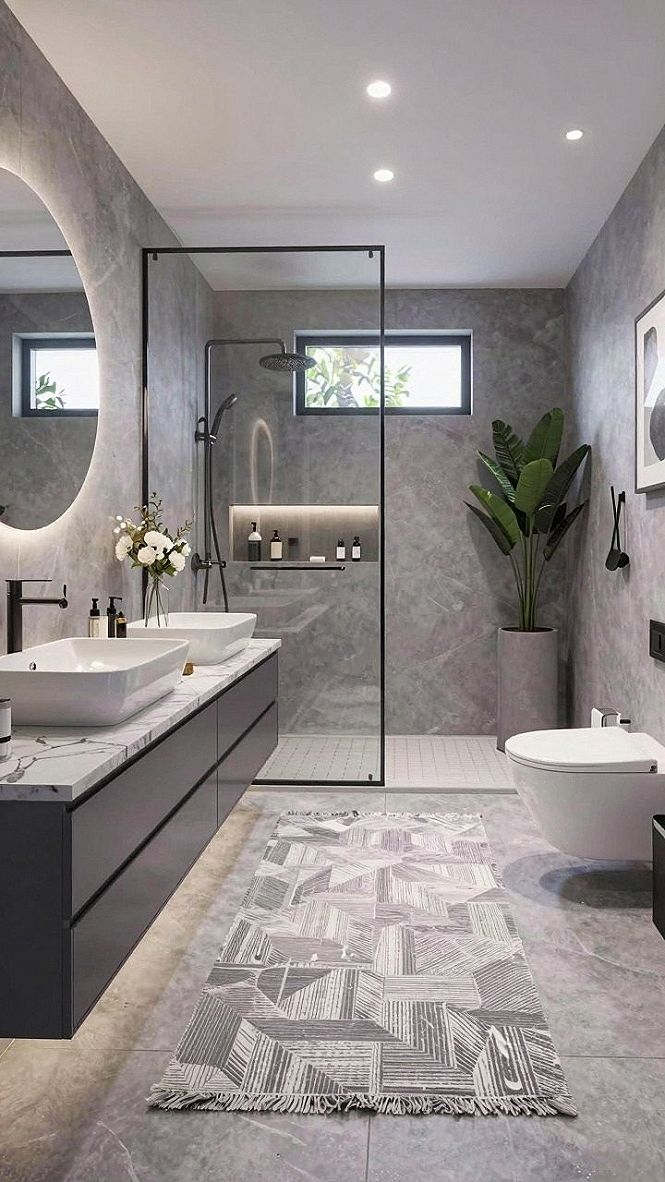
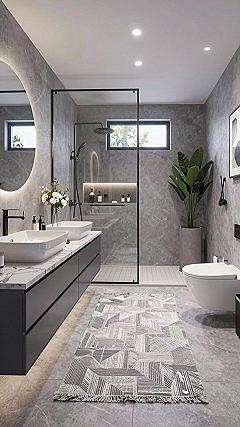
When you have limited square footage, deciding on the right plumbing fixtures makes a huge difference. A wall-mounted toilet hides the tank inside the wall, saving precious inches of floor space. This choice creates an open feel under the bowl, making the entire floor easier to clean while keeping the room visually uncluttered.
To make this setup work for your budget and skill level, check if your current wall depth can accommodate a concealed tank system. Some models require professional plumbing adjustments behind the drywall, while others offer retrofit kits designed for simpler remodeling projects. Pick a flush plate that matches your faucets to tie the design together.
What's your decor personality?
#4 Adding Warmth With Wood Slat Panels and Accent Lighting
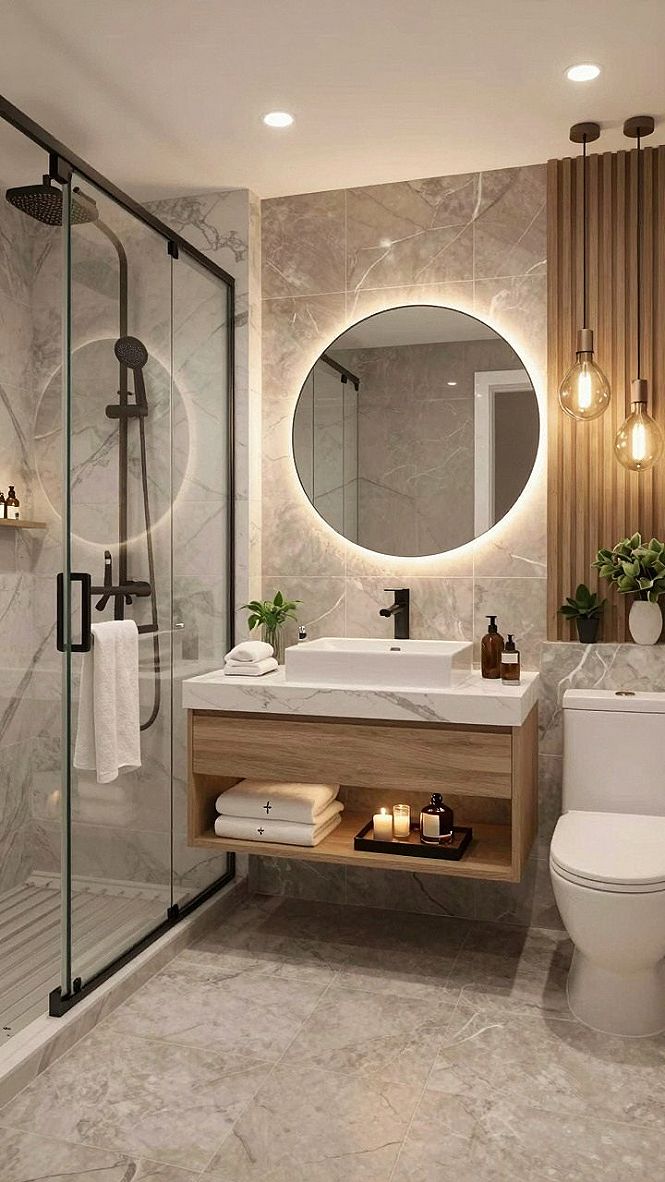
When you work with tight layouts, cold hard surfaces can easily take over the room. Adding vertical wood slat panels brings natural warmth and texture while drawing the eye upward to make ceilings feel taller. Pairing this wood accent with warm, low-hanging pendant lights creates a cozy atmosphere that softens the overall stone and tile finishes.
Wood features in damp spaces need proper sealing to prevent water damage and warping over time. Apply a marine-grade sealant before installation and wipe down splashes regularly. For the lighting, choose LED bulbs with a warm color temperature around 2700K to keep the space inviting while maintaining good visibility for daily grooming tasks.
#5 Using Recessed Wall Niches to Save Space in Compact Bathrooms
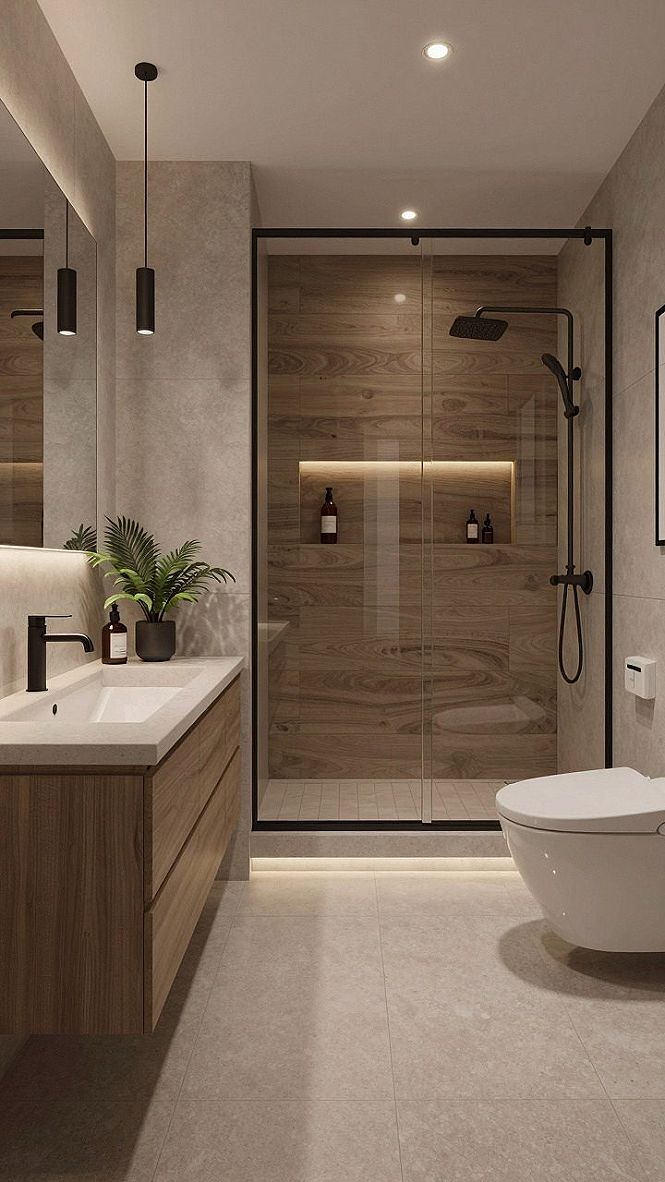
If you want to reduce clutter without adding bulky storage, try carving out a recessed wall niche inside your shower stall. This clever built-in shelf holds your daily soap and shampoo bottles safely out of the way, keeping the floor plan completely open and free of tripping hazards.
If cutting into the drywall feels too tricky for your current plumbing setup, you can always mount a slim, waterproof corner shelf instead. It gives you nearly the same handy storage benefit while taking up very little physical room in a tight layout.
What's Your Interior Style?
Tap the look that speaks to you most:
Leave a Comment