Modern Living Room Partition Ideas & Wood Partition Designs
A modern living room partition helps define an open layout without sacrificing natural light or making your space feel cramped. When you want to separate zones without building permanent walls, clever room dividers offer a stylish and practical solution.
The secret to a great layout is balancing privacy with openness by choosing materials and designs that let light filter freely through your home. Keeping the structure light and airy prevents rooms from feeling closed off or dark.
A common mistake is choosing dividers that are too heavy or solid, which blocks valuable daylight and makes the entire floor plan feel much smaller than it actually is. Slatted designs and low profiles solve this problem easily.
Different layouts and room shapes call for various styles of dividers, from low consoles to full-height screens. Exploring multiple approaches helps you find the exact setup that fits your daily routine and design preferences.
Let us dive straight into the first approach, featuring a classic floor-to-ceiling slatted screen that organizes your space with effortless style.
#1 Slender Wooden Slat Partitions for Open Living Spaces
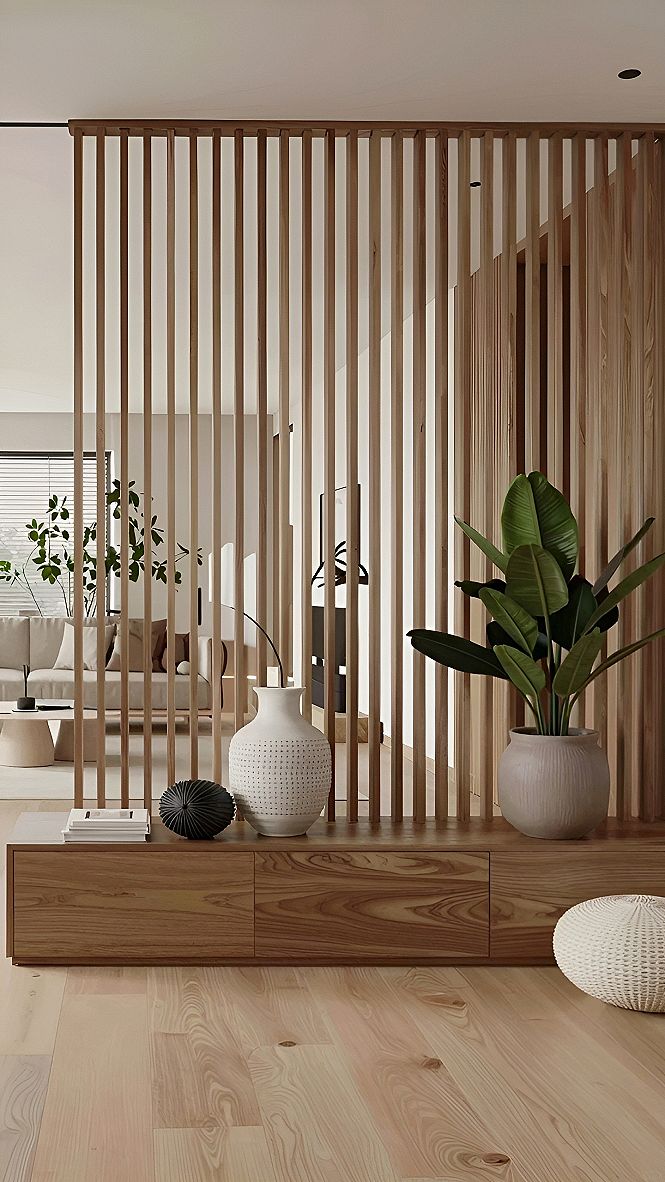
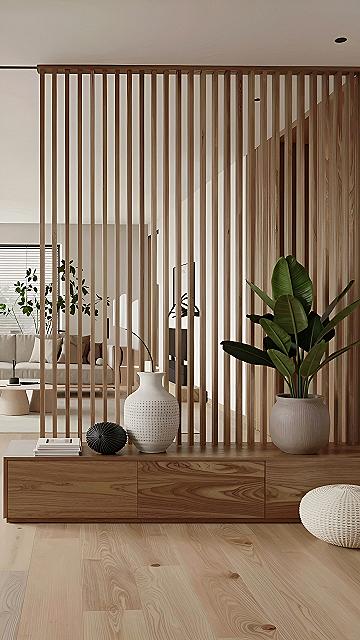
A vertical wooden slat partition uses narrow beams spaced evenly apart to divide a room without blocking light. This setup lets you create separate zones in an open floor plan while keeping the overall area feeling bright and connected. It is a practical way to add privacy to an entryway or living zone.
When planning this divider, think about the spacing between the slats. Wider gaps allow more light to pass through and offer an open view, while narrower gaps provide a bit more visual privacy. Match the wood tone to your flooring or furniture for a cohesive look.
#2 Creating Functional Zones With Fluted Wood Wall Panels
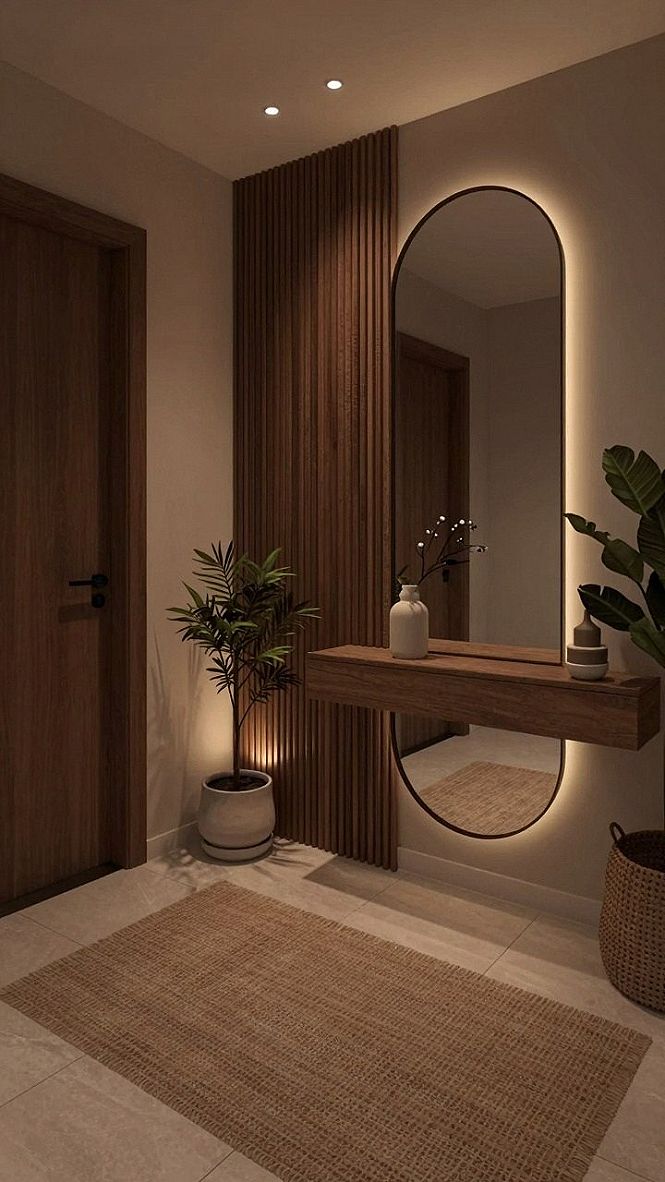
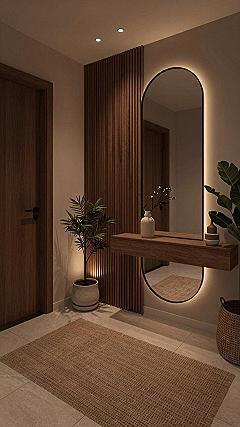
Adding vertical fluted wood panels near an entryway helps define functional areas without building solid walls. This approach works so well because the linear texture draws the eye upward and adds warmth, making small transitional spaces feel organized and intentional rather than cramped or neglected.
This design choice suits homeowners who want to separate an entryway from the main seating area while maintaining an airy feel. You can expect a smoother daily routine by using the partition zone to drop keys, check your reflection, or store shoes out of sight.
#3 Choosing an Open Wood Bookshelf Partition for Your Home
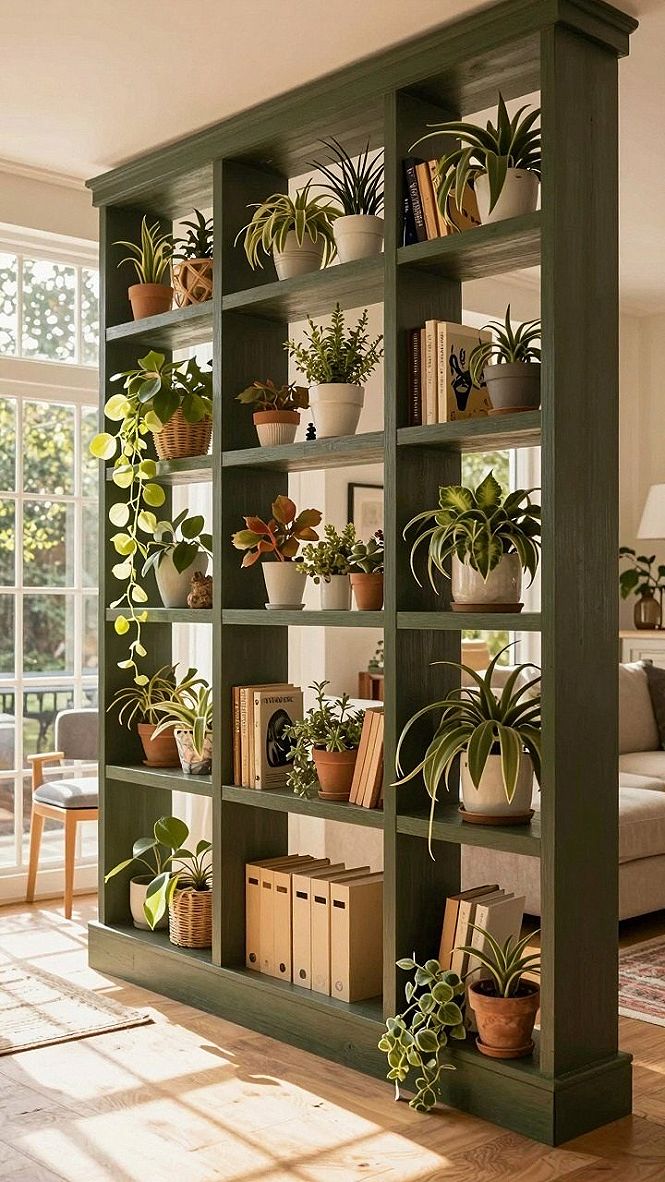
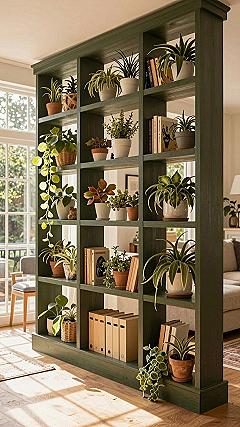
Deciding on an open wood bookshelf partition comes down to balancing your need for room separation with your desire for natural light. Pick a sturdy wooden frame with multiple cubbies so you can section off a large space without blocking windows or airflow. This choice lets you anchor your living room layout while keeping the overall area feeling open and connected.
To make this setup fit your budget and style, mix practical storage bins with trailing plants and books. If you want a custom look without spending a lot, you can paint a standard wooden shelving unit to match your trim. Leave some shelves completely empty to maintain a light, airy feel between different zones of your room.
What's your decor personality?
#4 Integrating LED Backlighting Into Wood Partition Walls
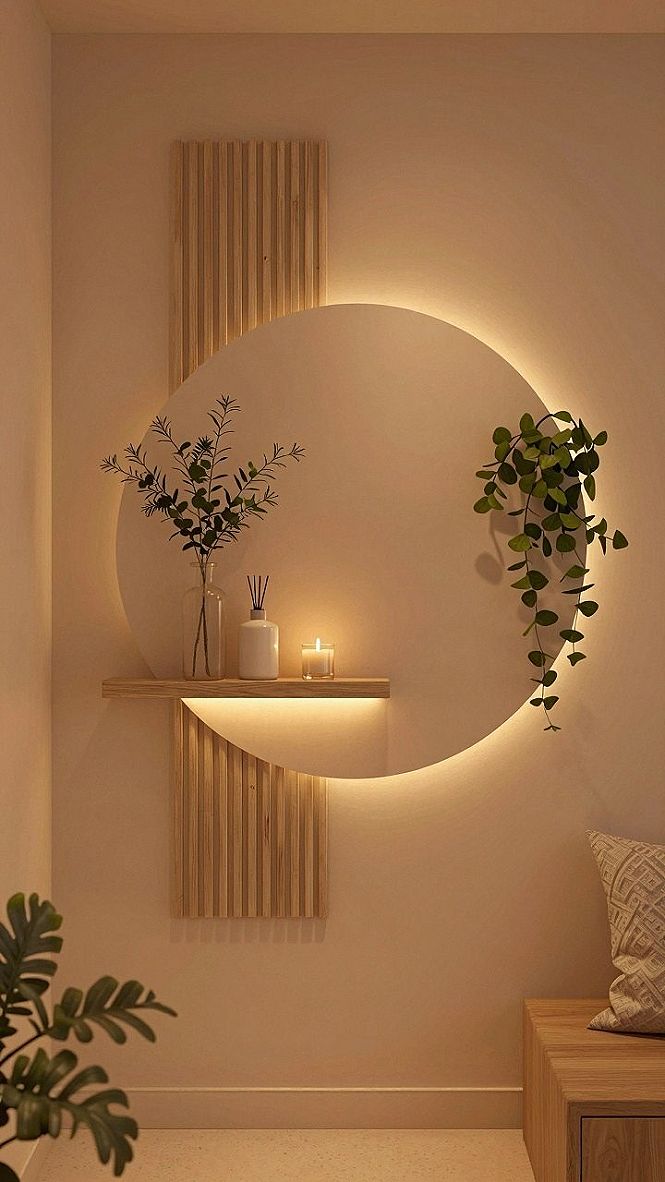
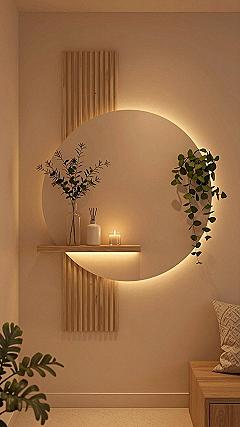
Adding hidden LED strip lights behind a wooden partition panel creates soft ambient illumination without taking up floor space. When mounting backlights, use aluminum channels to diffuse the light evenly and prevent hotspots. This simple wiring step ensures a clean, professional finish that highlights the natural grain of the wood.
Keep your illuminated wood partitions looking great by dusting the slats regularly with a microfiber cloth. If you use LED strips that produce heat, make sure the installation allows adequate airflow behind the panel to protect the electrical components and the wood itself from warping over time.
#5 Adding Warmth with Wood Accents Near Glass Partitions
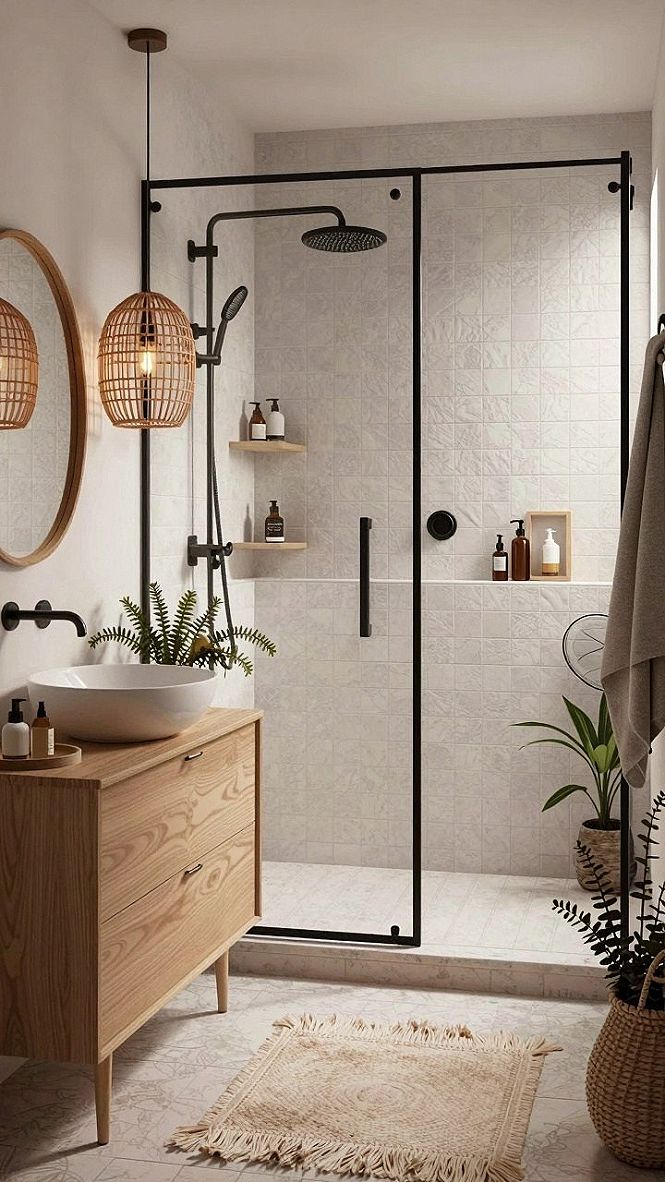
If you want to soften a sleek glass shower enclosure, adding warm wood elements nearby makes a huge difference. Natural wood tones balance out modern metal frames and glass panels, bringing a cozy feel to the whole room. You can try a wooden vanity or floating shelves to break up cold tile surfaces while keeping your layout open and practical.
If a full wooden vanity feels too bulky for your space, smaller touches work wonderfully well. Think about adding a framed wooden mirror, woven storage baskets, or simple wood trim around the room. These minor swaps let you enjoy natural textures without overcrowding a compact floor plan.
What's Your Interior Style?
Tap the look that speaks to you most:
Leave a Comment