6 Bhk House Design & House 3 Floors: Ultimate House Of Dreams
At its simplest, a grand multi-level home brings plenty of breathing room for daily living and special gatherings. When you plan a large space like a six-bedroom layout, keeping things open and organized makes daily routines flow much smoother.
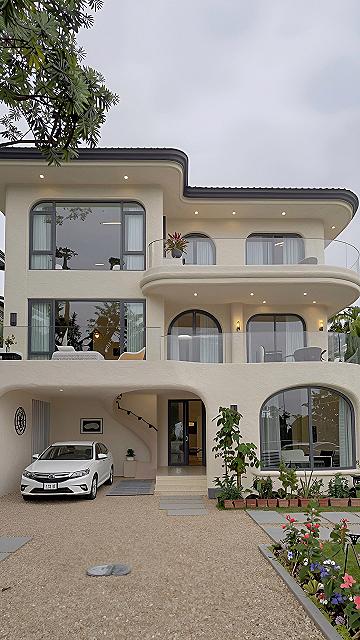


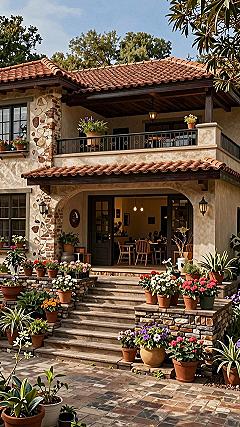
The main reason people choose a spacious multi-story house is to give everyone their own private zone while still enjoying impressive shared areas. It is all about balancing comfort with a clean, grand look that feels welcoming.
What usually makes these large layouts work well is careful placement of light sources and natural walkways. Connecting rooms logically prevents the house from feeling too cavernous and keeps every corner bright and usable.
You can easily adjust exterior colors, balcony styles, and window shapes to match your personal taste or local climate. Small touches like smooth plaster or stone accents change the entire mood without messing up the core layout.
Let us start by looking at a wide view of a three-story curved villa that sets the tone for modern large-scale living.
#1 Planning a Modern Three-Story 6 BHK House Layout
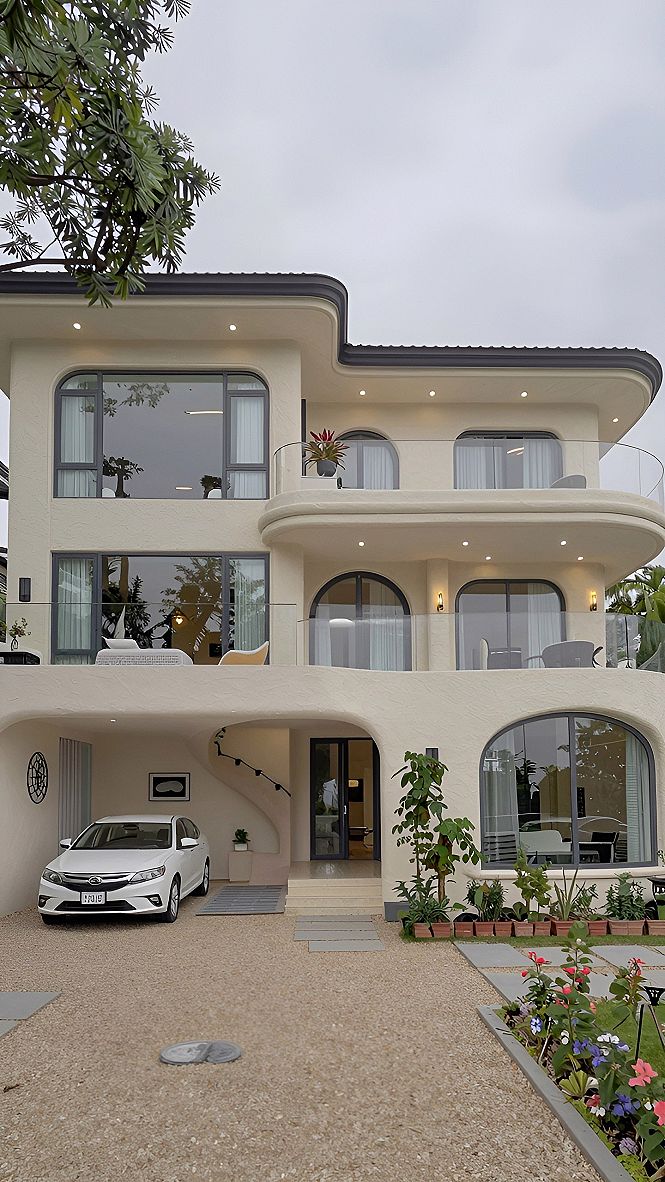
A three-story layout for a six-bedroom house provides plenty of space for large families. By spreading rooms across multiple levels, everyone gets privacy while main living areas remain open and connected. This structure works well on smaller plots because building upward maximizes your usable square footage without requiring a massive footprint.
When planning your room placement, keep active social zones like the living room and kitchen on the ground level. Put more private bedrooms on the upper floors to reduce hallway noise. Think about adding a lift or keeping stairways wide to make moving between levels easy for family members of all ages.
#2 Blending Traditional Rooflines With Grand Three Story Architecture
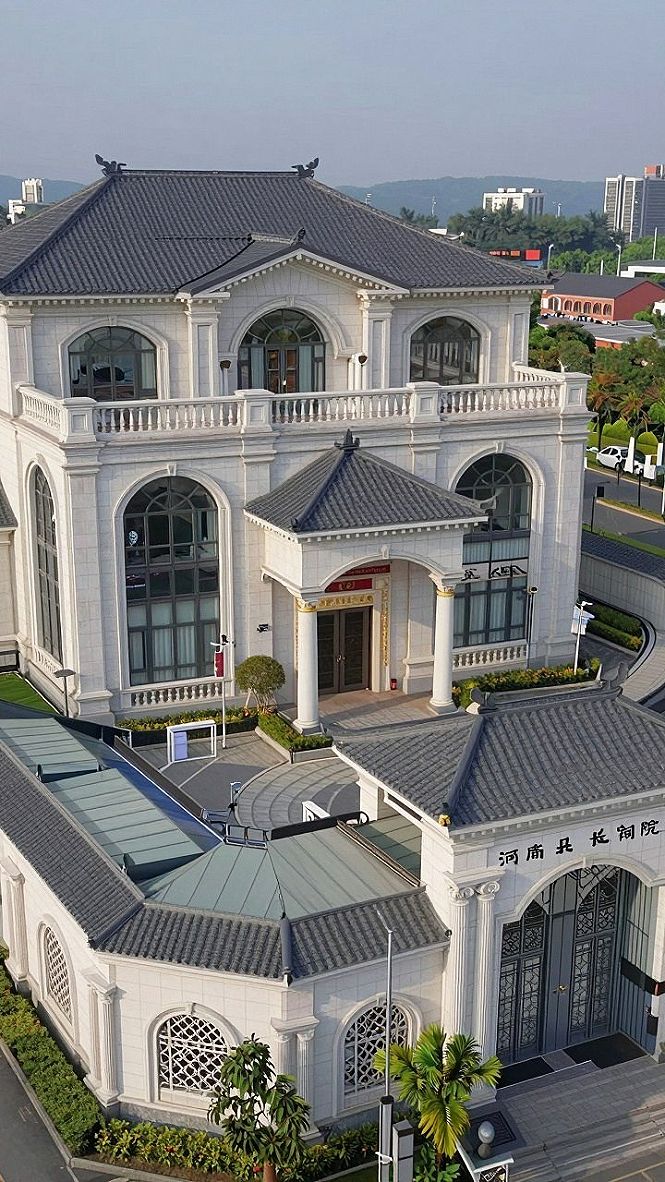
Combining traditional sloping roofs with a large three-story building creates a striking visual balance. This approach works well because it softens the boxy feel of a massive six-bedroom home by adding interesting angles and height variations. The steep roof helps manage heavy rain and sun exposure effectively while giving the overall property a classic and grounded look.
This design choice suits families who love a grand entrance and want their home to stand out in the neighborhood. It is especially useful when you need extra attic space or want high ceilings on the top floor. You can expect a sturdy structure that manages outdoor weather well while offering plenty of room for large families across all three levels.
#3 Choosing Balcony and Outdoor Spaces for a Multi-Level Villa
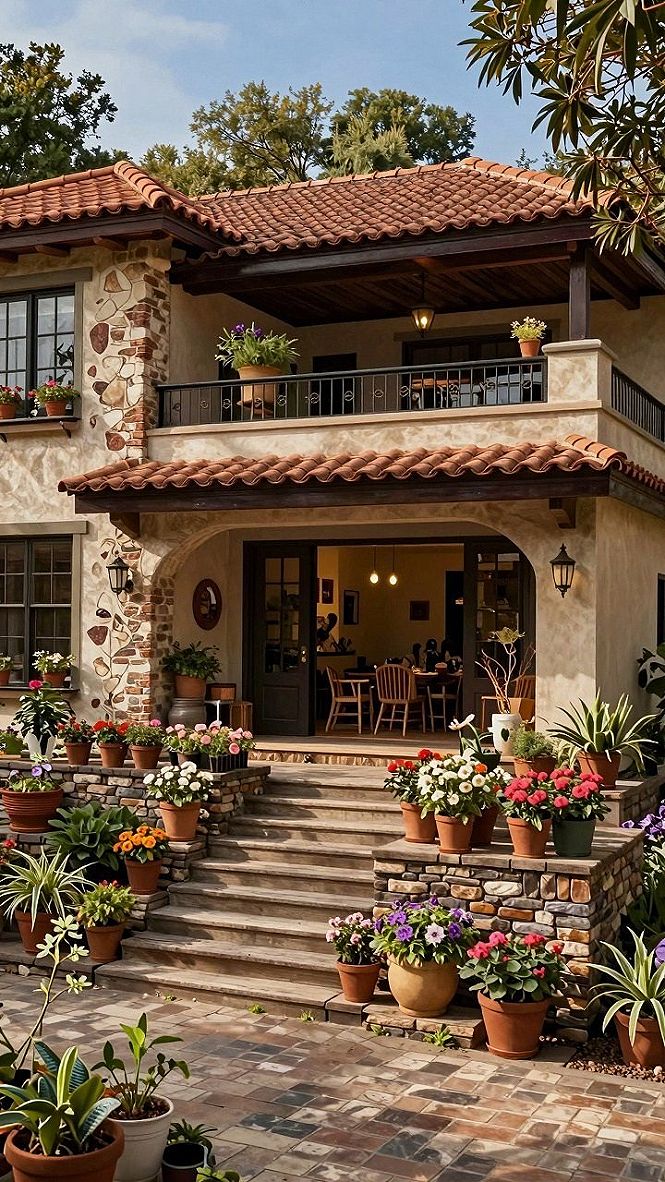
When designing a large three-story home, decide early how much outdoor square footage your family will actually use. Balconies and wide entry porches add immense charm to a massive residence, but they require ongoing maintenance. Balance your desire for grand open-air terraces with the practical time and effort it takes to keep them clean and well-maintained year-round.
You can easily customize these outdoor areas to fit your specific budget and climate. If you live in a warm region, focus your funds on shaded verandas and deep overhangs to stay cool. For a simpler approach, use potted plants and modular seating to define cozy zones without undertaking expensive structural changes on upper levels.
Which architectural style speaks to you?
#4 Managing Shared Courtyards And Parking In Multi-Family Estates
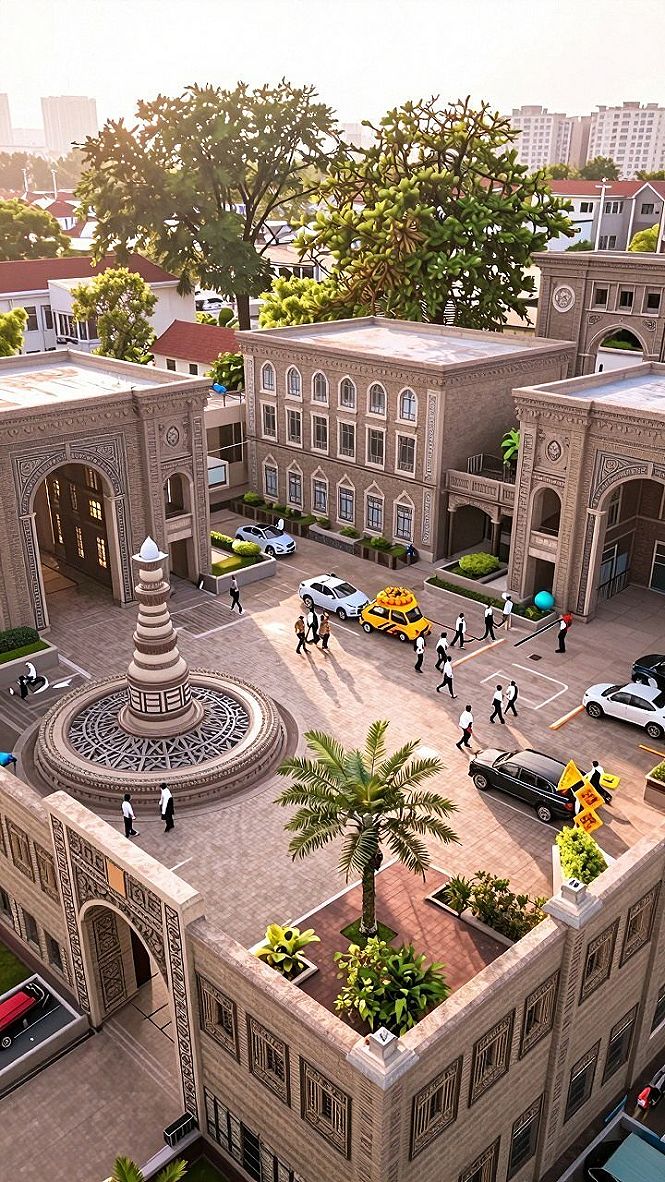
Designing a large multi-story residence with shared outdoor areas requires careful planning for traffic flow and daily utility access. Paved central courtyards help manage multiple vehicles smoothly while keeping pedestrian paths clear. Using durable, slip-resistant stone pavers ensures the driveway holds up well under frequent vehicle use and heavy weather conditions year after year.
Keep exterior stone surfaces clean by washing them regularly to prevent oil stains from parked cars. Planting hardy palms and low-maintenance shrubs in designated perimeter beds adds greenery without blocking sightlines for drivers. Setting up clear zones for parking and walking keeps the property organized and safe for everyone living there.
#5 Designing a Welcoming Entrance and Front Yard for Your Villa
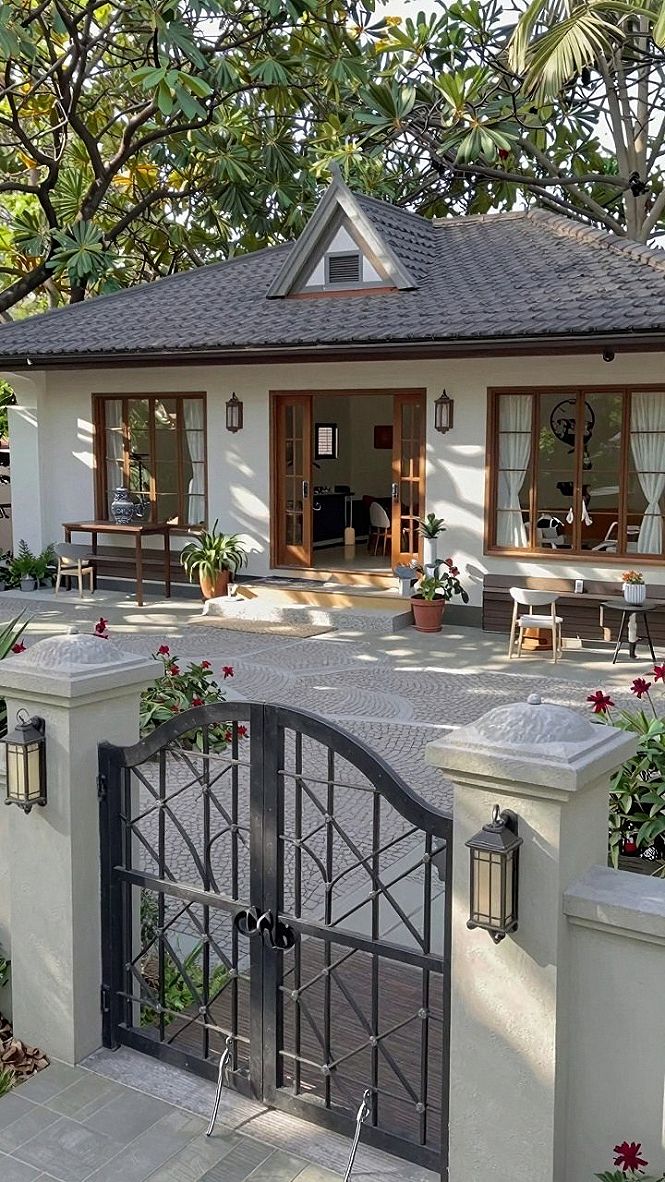
If you want to make a great first impression with a large 6 BHK home, I suggest focusing on an open, welcoming entryway that connects the front gate to your main doors. Adding a paved courtyard with neat garden beds gives visitors a warm greeting while keeping the upkeep manageable for busy households.
For a sensible alternative, you could replace traditional grass lawns with stone paving or gravel paths to save water and reduce ongoing maintenance. Low walls topped with simple outdoor lighting fixtures will keep your property safe and bright well into the evening hours.
What's Your Architecture Personality?
Tap the look that speaks to you most:
Leave a Comment